Welcome to this beautifully renovated Colonial, ideally situated on a quiet cul-de-sac in an established residential neighborhood. Renovated in 2023, the home features spacious, light-filled rooms and an open-concept main level with a living room, dining area, and modern kitchen complete with a center island. Sliding doors lead to a covered Trex porch perfect for outdoor dining, relaxing, and entertaining. The impressive primary suite offers high ceilings, an en-suite bath, and a walk-in closet. A finished basement provides approximately 780 additional square feet of flexible living space, along with a laundry room and utility room. Additional highlights include a tankless water heater, 200-amp electrical service, three-zone gas heat, central air conditioning, and a private backyard. Conveniently located for commuters.
Active
Price increase: $17 (9/17)
$699,883
66 Edward Ct, Clifton City, NJ 07011
3beds
1,700sqft
Single Family Residence
Built in 1950
4,791 Square Feet Lot
$716,100 Zestimate®
$412/sqft
$-- HOA
What's special
Modern kitchenPrivate backyardHigh ceilingsSpacious light-filled roomsCovered trex porchWalk-in closetLaundry room
- 92 days
- 451
- 34
Zillow last checked:
Listing updated:
Listed by:
Frances Rosado 973-868-1835,
Real
Source: GSMLS,MLS#: 4042913
Facts & features
Interior
Bedrooms & bathrooms
- Bedrooms: 3
- Bathrooms: 3
- Full bathrooms: 2
- 1/2 bathrooms: 1
Primary bedroom
- Description: Full Bath, Walk-In Closet
Bedroom 1
- Level: Second
Bedroom 2
- Level: Second
Bedroom 3
- Level: Second
Primary bathroom
- Features: Stall Shower
Dining room
- Features: Living/Dining Combo
- Level: First
Family room
- Level: Basement
Kitchen
- Features: Kitchen Island
- Level: First
Living room
- Level: First
Basement
- Features: Family Room, Laundry Room, Utility Room
Heating
- 1 Unit, Baseboard - Hotwater, Zoned, Natural Gas
Cooling
- 1 Unit, Central Air
Appliances
- Included: Dishwasher, Microwave, Range/Oven-Gas, Gas Water Heater
- Laundry: In Basement
Features
- Basement: Yes,Finished,Full
- Has fireplace: No
Interior area
- Total structure area: 1,700
- Total interior livable area: 1,700 sqft
Property
Parking
- Total spaces: 3
- Parking features: 1 Car Width, Asphalt
- Uncovered spaces: 3
Features
- Patio & porch: Open Porch(es)
- Exterior features: Sidewalk
Lot
- Size: 4,791 Square Feet
- Dimensions: 50 x 100
- Features: Cul-De-Sac, Level
Details
- Parcel number: 2502000160001000560000
Construction
Type & style
- Home type: SingleFamily
- Architectural style: Colonial
- Property subtype: Single Family Residence
Materials
- Vinyl Siding
- Roof: Asphalt Shingle
Condition
- Year built: 1950
- Major remodel year: 2023
Utilities & green energy
- Gas: Gas-Natural
- Sewer: Public Sewer
- Water: Public
- Utilities for property: Natural Gas Connected, Garbage Included
Community & HOA
Location
- Region: Clifton
Financial & listing details
- Price per square foot: $412/sqft
- Tax assessed value: $219,000
- Annual tax amount: $13,422
- Date on market: 7/24/2026
- Exclusions: Refrigerator/washer/dryer
- Ownership type: Fee Simple
Estimated market value
$716,100
$680,000 - $752,000
$3,602/mo
Price history
| Date | Event | Price |
|---|---|---|
| 9/17/2026 | Price change | $699,900+0%$412/sqft |
Source:  NJMLS #26028066 Report a problem NJMLS #26028066 Report a problem | ||
| 9/17/2026 | Price change | $699,883-7.9%$412/sqft |
Source:  GSMLS #4042913 Report a problem GSMLS #4042913 Report a problem | ||
| 7/24/2026 | Listed for sale | $760,000+8.7%$447/sqft |
Source: GSMLS #4042913 Report a problem | ||
| 2/12/2024 | Sold | $699,000$411/sqft |
Source: HCMLS #230020136 Report a problem | ||
| 2/8/2024 | Pending sale | $699,000$411/sqft |
Source: GSMLS #3876858 Report a problem | ||
| 1/6/2024 | Contingent | $699,000$411/sqft |
Source:  All Jersey MLS #2406033R Report a problem All Jersey MLS #2406033R Report a problem | ||
| 1/6/2024 | Pending sale | $699,000$411/sqft |
Source: NJMLS #23035418 Report a problem | ||
| 11/18/2023 | Listed for sale | $699,000+86.4%$411/sqft |
Source: NJMLS #23035418 Report a problem | ||
| 6/2/2023 | Sold | $375,000+187.4%$221/sqft |
Source: Public Record Report a problem | ||
| 5/5/1998 | Sold | $130,500+30.4%$77/sqft |
Source: Public Record Report a problem | ||
| 12/2/1997 | Sold | $100,100$59/sqft |
Source: Public Record Report a problem | ||
Public tax history
| Year | Property taxes | Tax assessment |
|---|---|---|
| 2025 | $13,000 +60.5% | $219,000 +56.7% |
| 2024 | $8,100 | $139,800 |
| 2023 | $8,100 +1.5% | $139,800 |
| 2022 | $7,983 +4.3% | $139,800 |
| 2021 | $7,654 +0.4% | $139,800 |
| 2020 | $7,625 +0.6% | $139,800 |
| 2019 | $7,581 +1.1% | $139,800 |
| 2018 | $7,499 +2% | $139,800 |
| 2017 | $7,353 +1% | $139,800 |
| 2016 | $7,282 +2.1% | $139,800 |
| 2015 | $7,133 +2.6% | $139,800 |
| 2014 | $6,951 +1.4% | $139,800 |
| 2013 | $6,854 +2.3% | $139,800 |
| 2012 | $6,702 +3.1% | $139,800 |
| 2011 | $6,501 +3% | $139,800 |
| 2010 | $6,313 | $139,800 |
| 2009 | -- | $139,800 |
| 2008 | -- | $139,800 |
| 2007 | -- | $139,800 |
| 2006 | -- | $139,800 |
| 2005 | -- | $139,800 |
| 2004 | $4,865 | $139,800 |
| 2003 | -- | $139,800 |
| 2002 | -- | $139,800 |
| 2001 | -- | $139,800 |
Find assessor info on the county website
Monthly payment
Est. payment
Payment breakdown
Explore the cost of this home by adjusting the details. Changes won't be saved.Climate risks
Neighborhood: 07011
Nearby schools
Schools provided by the listing agent
- High: Clifton
Source: GSMLS. This data may not be complete. We recommend contacting the local school district to confirm school assignments for this home.

Similar homes
- $730,0003 bd3 ba1.7k sqft92 Bradford Ave, Little Falls Twp., NJ 07424For Sale
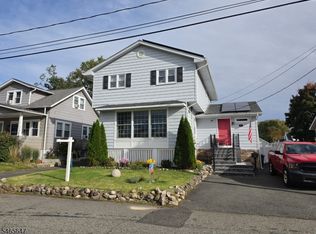 MLS ID #4057108, Kristina Fattorusso, Re/Max Real Estate. GSMLS
 - $699,5004 bd3 ba2.3k sqft95 Rutherford Pl, North Arlington Boro, NJ 07031For Sale
 MLS ID #4057295, Maikol Puebla, Coldwell Banker Realty. GSMLS
 - $724,7004 bd3 ba1.8k sqft15 Hazel St, Lincoln Park Boro, NJ 07035For Sale
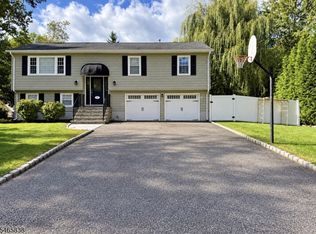 MLS ID #4057211, Tina Cali, C-21 Gemini, Llc.. GSMLS
 - $769,9004 bd5 ba1.5k sqft139 Weaver Ave, Bloomfield Twp., NJ 07003For Sale
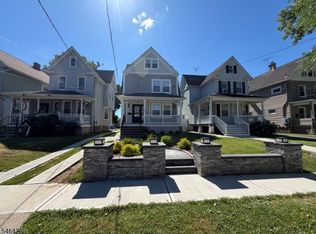 MLS ID #4056048, Rommel Gonzalez, Lim Bances Realty. GSMLS
 - $679,0003 bd3 ba1.3k sqft2171 Arthur Avenue, Bronx, NY 10457For Sale
 MLS ID #967342, Isabel C. Saenz, Listing by: eRealty Advisors, Inc. OneKey® MLS as distributed by MLS GRID
 - $675,0004 bd3 ba2k sqft30 Suffern Road, Hillburn, NY 10931For SaleMLS ID #1063410, Virginia Corbett, Listing by: eXp Realty. OneKey® MLS as distributed by MLS GRID
- $700,0003 bd3 ba1.7k sqft2944 Lurting Avenue, Bronx, NY 10469For SaleMLS ID #1053678, Victor Germano, Listing by: Motivated Access Realty Corp.. OneKey® MLS as distributed by MLS GRID
- $685,0004 bd2 ba1.9k sqft2 Larch Court, West Nyack, NY 10994For SaleMLS ID #1015230, Jaime Thomas, Listing by: CBC Realty Services LLC. OneKey® MLS as distributed by MLS GRID
- $699,9993 bd2 ba1.5k sqft2565 Westervelt Avenue, Bronx, NY 10469For SaleMLS ID #1033098, Christopher Chirico, Listing by: Keller Williams Realty Group. OneKey® MLS as distributed by MLS GRID
- $749,9004 bd3 ba1.8k sqft224 Center, Pearl River, NY 10965For SaleMLS ID #1031324, Elena Bertussi-Bachman, Listing by: Howard Hanna Rand Realty. OneKey® MLS as distributed by MLS GRID
- $730,0003 bd2 ba954 sqft124-17 6th Avenue, College Point, NY 11356For SaleMLS ID #1066204, Vanessa P. Chang CBR, Listing by: Winzone Realty Inc. OneKey® MLS as distributed by MLS GRID
- $699,0004 bd2 ba1.6k sqft44 Claremont Place, Mount Vernon, NY 10553For SaleMLS ID #1029941, Sylvia Brown Woods, Listing by: Weichert Realtors Heritage Pro. OneKey® MLS as distributed by MLS GRID
- $775,0004 bd3 ba1.6k sqft9 Valley View Drive, Yonkers, NY 10710For SaleMLS ID #1045608, Veronica Suarez, Listing by: Connect RE Corp.. OneKey® MLS as distributed by MLS GRID
- $750,0004 bd4 ba1.9k sqft4048 Seton Avenue, Bronx, NY 10466For SaleMLS ID #1059142, Earl A. Pennant, Listing by: YourHomeSold Guaranteed Realty. OneKey® MLS as distributed by MLS GRID
- $790,0003 bd3 ba1.5k sqft2566 Flint Avenue, Bronx, NY 10475For SaleMLS ID #1041542, Abigail Torres, Listing by: Keller Williams Realty NYC Grp. OneKey® MLS as distributed by MLS GRID
