Classic home, modern updates! Come check this 3-Bedroom, 2-Full-Bath Home in Union, NJ. BRAND NEW EVERYTHING! Welcome home to 129 Laurel Ave, a beautifully renovated 3-bedroom, 2-full-bath home offering a fresh, modern feel while maintaining its classic charm. This move-in-ready property features updated interiors, beautiful new flooring, and thoughtfully refreshed living spaces. The bright and spacious main living area offers plenty of natural light and opens to a fully enclosed and heated/air-conditioned sunroom, creating a comfortable space for everyday living and relaxing. The renovated kitchen features wood cabinetry, quartz countertops, timeless subway-tile backsplash, and brand-new stainless-steel appliances. Walk-out basement is partially finished, with laundry hook-ups. The lot features 2-car detached garage. Both full bathrooms have been tastefully updated with modern finishes, with one of the bedrooms and one full bathroom located on the main floor for your convenience. Located in Vauxhall/Union, NJ with easy access to shopping, dining, major highways including Route 22, 78 and Garden State Parkway, close to NJ Transit options and Union Station, Newark Airport and nearby all the amenities Union has to offer. Don't miss your chance to call this beautiful, fully renovated house YOUR HOME!* Special financing may be available for qualified buyers who may be eligible for a community advantage program offering a lower interest rate.
Active
Price cut: $10K (11/6)
$619,900
129 Laurel Ave, Union Twp., NJ 07083
3beds
1,338sqft
Single Family Residence
Built in 1928
3,580 Square Feet Lot
$621,900 Zestimate®
$463/sqft
$-- HOA
What's special
Plenty of natural lightBeautifully renovatedUpdated interiorsWalk-out basementRenovated kitchenBeautiful new flooringWood cabinetry
- 33 days
- 1,186
- 39
Zillow last checked:
Listing updated:
Listed by:
Julia Rebolledo 201-886-8888,
Re/Max Select
Source: GSMLS,MLS#: 4057669
Facts & features
Interior
Bedrooms & bathrooms
- Bedrooms: 3
- Bathrooms: 2
- Full bathrooms: 2
Bedroom 1
- Level: First
Bedroom 2
- Level: Second
Bedroom 3
- Level: Second
Dining room
- Level: First
Kitchen
- Features: Eat-in Kitchen
- Level: First
Living room
- Level: First
Basement
- Features: Laundry Room, Storage Room, Utility Room
Heating
- 1 Unit, Forced Air, Natural Gas
Cooling
- 1 Unit, Central Air
Appliances
- Included: Carbon Monoxide Detector, Dishwasher, Disposal, Microwave, Range/Oven-Gas
- Laundry: In Basement
Features
- Sunroom, Foyer
- Flooring: Laminate
- Basement: Yes,Partially Finished,Walk-Out Access
- Has fireplace: No
Interior area
- Total structure area: 1,338
- Total interior livable area: 1,338 sqft
Property
Parking
- Total spaces: 2
- Parking features: 2 Car Width, Concrete Strip, Detached Garage
- Garage spaces: 2
Features
- Patio & porch: Patio
- Exterior features: Sidewalk
- Fencing: Privacy
Lot
- Size: 3,580 Square Feet
- Dimensions: 3580
Details
- Parcel number: 2919058070000000750000
Construction
Type & style
- Home type: SingleFamily
- Architectural style: Cape Cod
- Property subtype: Single Family Residence
Materials
- Vinyl Siding
- Roof: Asphalt Shingle
Condition
- Year built: 1928
- Major remodel year: 2026
Utilities & green energy
- Gas: Gas-Natural
- Sewer: Public Sewer
- Water: Public
- Utilities for property: Electricity Connected, Natural Gas Connected
Community & HOA
Community
- Features: Storage
- Security: Carbon Monoxide Detector
Location
- Region: Union
Financial & listing details
- Price per square foot: $463/sqft
- Tax assessed value: $36,300
- Annual tax amount: $8,466
- Date on market: 10/8/2026
- Ownership type: Fee Simple
- Electric utility on property: Yes
Estimated market value
$621,900
$591,000 - $653,000
$3,249/mo
Price history
| Date | Event | Price |
|---|---|---|
| 11/6/2026 | Price change | $619,900-1.6%$463/sqft |
Source:  GSMLS #4057669 Report a problem | ||
| 10/8/2026 | Listed for sale | $629,900+82.8%$471/sqft |
Source: GSMLS #4057669 Report a problem | ||
| 3/31/2026 | Sold | $344,500$257/sqft |
Source: Public Record Report a problem | ||
Public tax history
| Year | Property taxes | Tax assessment |
|---|---|---|
| 2025 | $8,113 | $36,300 |
| 2024 | $8,113 +3.1% | $36,300 |
| 2023 | $7,866 +3.6% | $36,300 |
| 2022 | $7,593 +2.5% | $36,300 |
| 2021 | $7,408 +3.4% | $36,300 |
| 2020 | $7,163 +9.6% | $36,300 |
| 2019 | $6,536 | $36,300 |
| 2018 | $6,536 -3.4% | $36,300 |
| 2017 | $6,768 +1.7% | $36,300 |
| 2016 | $6,656 +2.3% | $36,300 |
| 2015 | $6,506 +1.8% | $36,300 |
| 2014 | $6,389 +2.9% | $36,300 |
| 2013 | $6,207 +3.3% | $36,300 |
| 2012 | $6,011 +4.2% | $36,300 |
| 2011 | $5,767 +3.5% | $36,300 |
| 2010 | $5,571 +2.5% | $36,300 |
| 2009 | $5,436 | $36,300 |
| 2008 | -- | $36,300 |
| 2007 | $5,245 | $36,300 |
| 2006 | -- | $36,300 |
| 2005 | -- | $36,300 |
| 2004 | -- | $36,300 |
| 2003 | -- | $36,300 |
| 2002 | -- | $36,300 |
| 2001 | -- | $36,300 |
Find assessor info on the county website
Monthly payment
Est. payment
Payment breakdown
Explore the cost of this home by adjusting the details. Changes won't be saved.Climate risks
Neighborhood: Vauxhall
Similar homes
- $589,0003 bd2 ba1.4k sqft1071 Lorraine Ave, Union, NJ 07083For Sale
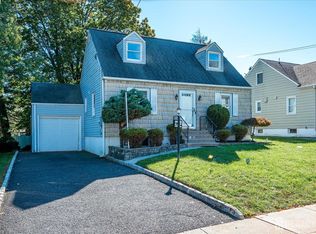
 MLS ID #2706203R, DEBRA MARSHALL. All Jersey MLS
- $649,9002 bd3 ba1.2k sqft3 Sadie Cir #3101, Union Twp., NJ 07083For Sale
 MLS ID #4057965, Sandy Etienne, Keller Williams Realty. GSMLS
- $599,9003 bd3 ba1.8k sqft311 W 3Rd Ave, Roselle Boro, NJ 07203For Sale
 MLS ID #4055381, Kimberly Taylor, Coldwell Banker Realty. GSMLS
- $639,0003 bd2 ba1.9k sqft130 Mitchell St, West Orange Twp., NJ 07052For Sale
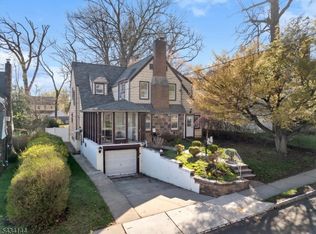 MLS ID #4057018, Hugo A. Palacios, Keller Williams Village Square. GSMLS
- $579,9003 bd2 ba1k sqft8 Oakwood Pl, Carteret, NJ 07008For SaleMLS ID #2707422R, NAVEEN SHARMA. All Jersey MLS
- $609,0003 bd2 ba1.5k sqft36 Willry St, Woodbridge, NJ 07095For SaleMLS ID #2705708R, MARCIA SOARES. All Jersey MLS
- $625,0004 bd2 ba1.5k sqft62 Pinetree Dr, Parlin, NJ 08859For SaleMLS ID #2707495R, TANYA CLEARY. All Jersey MLS
- $584,9003 bd2 ba1.2k sqft152 Remsen Ave, Avenel, NJ 07001For SaleMLS ID #2706707R, MARIA GOYANES. All Jersey MLS
