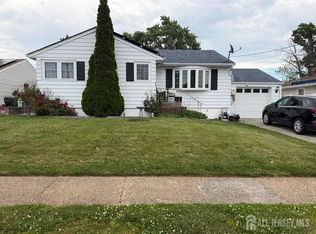
Welcome home to this fully renovated 3-bedroom, 2-full-bath home on one of the largest lots in the neighborhood, offering approximately 1,015 sq ft on the main level plus an 848 sq ft finished basement. New main entry doors fill the home with natural light, while modern neutral paint, brand-new 5-panel solid doors, updated molding, and matte black doorknobs and locks create a clean, cohesive look throughout. The main floor features hardwood floors and flows easily from the living room to the dining area and kitchen, with dual-tone paint in the living and dining areas and crown molding in the living room. The updated kitchen showcases a farmhouse sink and a full Samsung appliance package. The tiled main bath offers a relaxing bathtub, while the primary bedroom and two additional bedrooms provide comfortable, versatile living space. The private basement has its own separate entrance plus convenient access from the main level, adding exceptional flexibility. Durable LVP flooring runs through the expansive recreation room, which offers plenty of space for gatherings, entertaining, media, or fitness. You will also find a bonus room for a home office or hobby space, a tiled full bath with an extra-large rainfall shower, and a generous laundry room with a wash sink. Samsung washer and dryer are included. Modern upgrades continue with LED recessed lighting with a built-in night light for a warm, cozy feel, Google Home-compatible smart switches, and USB/Type-C outlets. Outside, the big fenced-in backyard has entrances from two different streets, and the 1-car garage at the back of the property has its own separate entrance. Conveniently located near the NJ Turnpike, Routes 1/9, shopping, and NYC. Move-in ready with nothing to do but unpack. Some photos have been digitally enhanced with virtual furniture and dcor for illustrative purposes only. The property is currently vacant and furnishings shown are not included in the sale. Schedule your private showing today!
For sale
$579,900
8 Oakwood Pl, Carteret, NJ 07008
3beds
1,015sqft
Single Family Residence
Built in 1957
7,000 Square Feet Lot
$568,700 Zestimate®
$571/sqft
$-- HOA
What's special
Modern neutral paintUpdated kitchenHardwood floorsFull samsung appliance packageUpdated moldingFarmhouse sinkGoogle home-compatible smart switches
- 15 hours
- 123
- 10
Zillow last checked:
Listing updated:
Listed by:
NAVEEN SHARMA 732-326-9030,
FOUR POINT REALTY, LLC
Source: All Jersey MLS,MLS#: 2707422R
Facts & features
Interior
Bedrooms & bathrooms
- Bedrooms: 3
- Bathrooms: 2
- Full bathrooms: 2
Primary bedroom
- Features: 1st Floor
- Level: First
- Area: 120
- Dimensions: 12 x 10
Bedroom 2
- Area: 152.1
- Dimensions: 11.7 x 13
Bedroom 3
- Area: 105
- Dimensions: 10 x 10.5
Bathroom
- Features: Tub Shower
Dining room
- Features: Living Dining Combo
- Area: 76.5
- Dimensions: 9 x 8.5
Kitchen
- Features: Eat-in Kitchen
- Area: 77.19
- Dimensions: 8.3 x 9.3
Living room
- Area: 208
- Dimensions: 13 x 16
Basement
- Area: 848
Heating
- Forced Air
Cooling
- Central Air, Ceiling Fan(s)
Appliances
- Included: Dishwasher, Dryer, Gas Range/Oven, Exhaust Fan, Microwave, Refrigerator, Range, Washer, Gas Water Heater
Features
- 3 Bedrooms, Kitchen, Living Room, Bath Full, Dining Room, None, Additional Bath
- Flooring: Ceramic Tile, Vinyl-Linoleum, Wood
- Basement: Full, Bath Full, Exterior Entry, Den, Interior Entry, Utility Room, Laundry Facilities
- Has fireplace: No
Interior area
- Total structure area: 1,015
- Total interior livable area: 1,015 sqft
Property
Parking
- Total spaces: 1
- Parking features: Asphalt, Garage, Oversized, Detached, Driveway
- Garage spaces: 1
- Has uncovered spaces: Yes
Features
- Levels: One
- Stories: 1
- Exterior features: Fencing/Wall
- Pool features: None
- Fencing: Fencing/Wall
Lot
- Size: 7,000 Square Feet
- Features: See Remarks, Interior Lot
Details
- Parcel number: 0101301000000006
Construction
Type & style
- Home type: SingleFamily
- Architectural style: Ranch
- Property subtype: Single Family Residence
Materials
- Roof: Asphalt
Condition
- Year built: 1957
Utilities & green energy
- Gas: Natural Gas
- Sewer: Public Sewer
- Water: Public
- Utilities for property: Underground Utilities
Community & HOA
Location
- Region: Carteret
Financial & listing details
- Price per square foot: $571/sqft
- Tax assessed value: $447,700
- Annual tax amount: $7,020
- Date on market: 11/6/2026
- Ownership: Fee Simple
Estimated market value
$568,700
$529,000 - $614,000
$2,996/mo
Price history
| Date | Event | Price |
|---|---|---|
| 11/6/2026 | Listed for sale | $579,900+58.9%$571/sqft |
Source:  All Jersey MLS #2707422R Report a problem | ||
| 12/12/2025 | Sold | $365,000+1.4%$360/sqft |
Source: All Jersey MLS #2603042R Report a problem | ||
| 9/10/2025 | Contingent | $360,000$355/sqft |
Source: All Jersey MLS #2603042R Report a problem | ||
| 8/22/2025 | Listed for sale | $360,000+176.9%$355/sqft |
Source: All Jersey MLS #2603042R Report a problem | ||
| 7/25/1994 | Sold | $130,000$128/sqft |
Source: Public Record Report a problem | ||
Public tax history
| Year | Property taxes | Tax assessment |
|---|---|---|
| 2025 | $14,273 +118.8% | $447,700 +118.8% |
| 2024 | $6,523 +2.6% | $204,600 |
| 2023 | $6,355 +2.8% | $204,600 |
| 2022 | $6,179 +1.1% | $204,600 |
| 2021 | $6,113 +3.9% | $204,600 |
| 2020 | $5,884 +5.5% | $204,600 |
| 2019 | $5,579 | $204,600 |
| 2018 | $5,579 -3.9% | $204,600 |
| 2017 | $5,805 +1.5% | $204,600 +11.6% |
| 2016 | $5,721 +4.6% | $183,300 |
| 2015 | $5,472 +1.5% | $183,300 |
| 2014 | $5,393 +2.4% | $183,300 |
| 2013 | $5,264 -20% | $183,300 |
| 2012 | $6,578 +3.8% | $183,300 +48.8% |
| 2011 | $6,340 -0.3% | $123,200 |
| 2010 | $6,362 +1.7% | $123,200 |
| 2009 | $6,254 | $123,200 |
| 2008 | -- | $123,200 |
| 2007 | -- | $123,200 |
| 2006 | -- | $123,200 |
| 2005 | -- | $123,200 |
| 2004 | $5,051 | $123,200 |
| 2003 | -- | $123,200 |
| 2002 | -- | $123,200 |
| 2001 | -- | $123,200 |
Find assessor info on the county website
Monthly payment
Est. payment
Payment breakdown
Explore the cost of this home by adjusting the details. Changes won't be saved.Climate risks
Neighborhood: 07008

Similar homes
- $499,9002 bd2 ba1k sqft22 Longview Ave, Carteret, NJ 07008For Sale
 MLS ID #2700045R, CECILIA L. QUELOPANA. All Jersey MLS
- $599,0004 bd2 ba1k sqft15 Sweetwater Ave, Staten Island, NY 10308For Sale
 MLS ID #2606260, Fatmir Frank Selovic, Listing by: Robert DeFalco Realty, Inc.. SIBOR
- $479,9993 bd3 ba1.3k sqft14 Somerset St, Carteret, NJ 07008For Sale
 MLS ID #2706419R, PUNEETPAL SINGH. All Jersey MLS
- $500,0004 bd2 ba850 sqft215 Summit Ave, Fords, NJ 08863For Sale
 MLS ID #2707260R, INDIRA MARINE. All Jersey MLS
- $550,0004 bd3 ba1k sqft111 Goodrich St, Iselin, NJ 08830For SaleMLS ID #2706486R, JOEL VELIS. All Jersey MLS
- $499,9993 bd2 ba1.3k sqft492 Booth Ct, Rahway, NJ 07065For SaleMLS ID #2770359M, BEVERLY LYONS. All Jersey MLS
- $589,9993 bd2 ba1.1k sqft141 Fisher Avenue, Staten Island, NY 10307For Sale
 MLS ID #1001236, Derek J. Greene, Listing by: Greene Realty Group. OneKey® MLS as distributed by MLS GRID
- $589,0003 bd2 ba1.2k sqft5 Abbey Road, Staten Island, NY 10308For SaleMLS ID #1035975, Michael J. Santangelo, Listing by: Robert DeFalco Realty Inc. OneKey® MLS as distributed by MLS GRID
- $524,9003 bd2 ba1k sqft22 Grand Ave, Iselin, NJ 08830For SaleMLS ID #2613505R, CARLO FAZIO. All Jersey MLS
- $475,0002 bd1 ba884 sqft23 Apollo Ave, Avenel, NJ 07001For SaleMLS ID #2704311R, ANIL AGGARWAL. All Jersey MLS
- $459,0003 bd2 ba1.4k sqft1420 Church St, Rahway, NJ 07065For SaleMLS ID #2704236R, MIKEL CALLENDER. All Jersey MLS
- $449,9993 bd1 ba816 sqft624 Chandler Ave, Roselle, NJ 07203For SaleMLS ID #2616791R, MICHAEL RACINE. All Jersey MLS
- $542,5002 bd1 ba990 sqft102 Harvard Ave, Metuchen, NJ 08840For SaleMLS ID #2706624R, KIM TEREBUSH. All Jersey MLS
- $475,0003 bd2 ba1.1k sqft652 Cornell St, Perth Amboy, NJ 08861For SaleMLS ID #2705945R, ENRIQUE HERNANDEZ. All Jersey MLS
- $640,0003 bd2 ba1.2k sqft118 3rd St, Dunellen, NJ 08812For SaleMLS ID #2705508R, PAUL J. INMAN. All Jersey MLS
