Welcome home! This lovely, well maintained colonial style home with beautiful curb appeal is nestled on a quiet street in town. The traditional floor plan has a balanced flow, the living room, with multiple windows fill the space w/natural light, the wood burning fireplace has a raised hearth, the dining room is finished with a chair rail and window pane molding, the kitchen with recessed lighting, counter seating and a separate eating area, stainless steel appliances, abundant granite counters & cabinets w/accent lighting below, the walk-in pantry can accommodate everything, including small appliances & household extras, the sliding doors offer easy access to the deck & backyard, the comfortable family room has built-in bookshelves and the windows overlook the deep, private yard, the powder room completes the first floor. The second level features the primary suite with full bath, three additional bedrooms and the main bath with linen closet. There are hardwood floors throughout the first and second level. The unfinished basement offers good height with potential to finish for additional recreational space and plenty of storage space as well. The open, level backyard is perfect for all your recreational activities and outdoor entertaining. Newer gutters, leaders & Generac generator, too many features to list. Close proximity to downtown center with all the shops and restaurants AND low taxes! Convenient location and commuter friendly by car, bus or train.
Active
$1,079,000
15 Shetland Rd, Florham Park Boro, NJ 07932
4beds
--sqft
Single Family Residence
Built in 1965
0.39 Acres Lot
$1,109,800 Zestimate®
$--/sqft
$-- HOA
What's special
- 5 days
- 1,769
- 185
Zillow last checked:
Listing updated:
Listed by:
Bernadette Sussman 973-224-2855,
Keller Williams Realty
Source: GSMLS,MLS#: 4063530
Facts & features
Interior
Bedrooms & bathrooms
- Bedrooms: 4
- Bathrooms: 3
- Full bathrooms: 2
- 1/2 bathrooms: 1
Primary bedroom
- Description: Full Bath
Bedroom 1
- Level: Second
- Area: 208
- Dimensions: 16 x 13
Bedroom 2
- Level: Second
- Area: 176
- Dimensions: 16 x 11
Bedroom 3
- Level: Second
- Area: 182
- Dimensions: 14 x 13
Bedroom 4
- Level: Second
- Area: 108
- Dimensions: 12 x 9
Primary bathroom
- Features: Stall Shower
Dining room
- Features: Formal Dining Room
- Level: First
- Area: 132
- Dimensions: 12 x 11
Family room
- Level: First
- Area: 220
- Dimensions: 20 x 11
Kitchen
- Features: Breakfast Bar, Eat-in Kitchen, Pantry, Separate Dining Area
- Level: First
- Area: 462
- Dimensions: 33 x 14
Living room
- Level: First
- Area: 375
- Dimensions: 25 x 15
Basement
- Features: Laundry Room, Storage Room
Heating
- Forced Air, Natural Gas
Cooling
- Central Air
Appliances
- Included: Dishwasher, Dryer, Generator-Built-In, Microwave, Range/Oven-Gas, Refrigerator, Washer, Gas Water Heater
- Laundry: In Basement
Features
- Flooring: Carpet, Tile, Wood
- Basement: Yes,Unfinished
- Number of fireplaces: 1
- Fireplace features: Living Room, Wood Burning
Property
Parking
- Total spaces: 4
- Parking features: 2 Car Width, Asphalt, Attached Garage
- Attached garage spaces: 2
- Uncovered spaces: 4
Features
- Patio & porch: Deck
- Exterior features: Barbecue, Underground Lawn Sprinkler
Lot
- Size: 0.39 Acres
- Dimensions: 102 x 167
- Features: Level
Details
- Parcel number: 2311009030000000120000
- Other equipment: Generator-Built-In
Construction
Type & style
- Home type: SingleFamily
- Architectural style: Colonial
- Property subtype: Single Family Residence
Materials
- Vinyl Siding
- Roof: Asphalt Shingle
Condition
- Year built: 1965
Utilities & green energy
- Gas: Gas-Natural
- Sewer: Public Sewer
- Water: Public, Water Charge Extra
- Utilities for property: Electricity Connected, Natural Gas Connected, Garbage Extra Charge
Community & HOA
Location
- Region: Florham Park
Financial & listing details
- Tax assessed value: $666,200
- Annual tax amount: $11,265
- Date on market: 11/11/2026
- Ownership type: Fee Simple
- Electric utility on property: Yes
Estimated market value
$1,109,800
$1.02M - $1.20M
$5,760/mo
Price history
| Date | Event | Price |
|---|---|---|
| 11/11/2026 | Listed for sale | $1,079,000 |
Source:  GSMLS #4063530 Report a problem | ||
Public tax history
| Year | Property taxes | Tax assessment |
|---|---|---|
| 2026 | $11,015 +1.8% | $666,200 |
| 2025 | $10,819 | $666,200 |
| 2024 | $10,819 +4.1% | $666,200 |
| 2023 | $10,396 -0.9% | $666,200 |
| 2022 | $10,489 +0.8% | $666,200 |
| 2021 | $10,409 +4% | $666,200 |
| 2020 | $10,009 +2% | $666,200 |
| 2019 | $9,816 +2.6% | $666,200 |
| 2018 | $9,563 +2.9% | $666,200 |
| 2017 | $9,297 +1.8% | $666,200 |
| 2016 | $9,130 +2.2% | $666,200 |
| 2015 | $8,930 +2.3% | $666,200 |
| 2014 | $8,730 +1.4% | $666,200 |
| 2013 | $8,610 +3.4% | $666,200 |
| 2012 | $8,331 +3.1% | $666,200 |
| 2011 | $8,078 +1.2% | $666,200 |
| 2010 | $7,984 +4% | $666,200 |
| 2009 | $7,678 | $666,200 |
| 2008 | -- | $666,200 |
| 2007 | -- | $666,200 |
| 2006 | -- | $666,200 +145.7% |
| 2005 | -- | $271,100 |
| 2004 | -- | $271,100 |
| 2003 | -- | $271,100 |
| 2002 | -- | $271,100 |
| 2001 | -- | $271,100 |
Find assessor info on the county website
Monthly payment
Est. payment
Payment breakdown
Explore the cost of this home by adjusting the details. Changes won't be saved.Climate risks
Neighborhood: 07932
Nearby schools
Schools provided by the listing agent
- Elementary: Briarwood
- Middle: Ridgedale
- High: Hanover Pk
Source: GSMLS. This data may not be complete. We recommend contacting the local school district to confirm school assignments for this home.
- $1,150,5003 bd3 ba2.5k sqft12 Shetland Rd, Florham Park, NJ 07932Off Market
- $1,314,7004 bd2 ba2.3k sqft17 Shetland Rd, Florham Park, NJ 07932Off Market
- $1,019,800-- bd-- ba1.5k sqft13 Shetland Rd, Florham Park, NJ 07932Off Market
- $1,377,6005 bd4 ba3.4k sqft10 Shetland Rd, Florham Park, NJ 07932Off Market
Similar homes
- $1,590,0005 bd3 ba-- sqft20 Hillside Ave, Florham Park Boro, NJ 07932For Sale
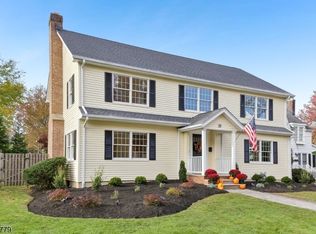 MLS ID #4062545, Sarah Webster Plitt, Compass New Jersey, Llc. GSMLS
- $1,095,0004 bd3 ba-- sqft6 Fox Hollow Trl, Bernardsville Boro, NJ 07924For Sale
 MLS ID #4063960, Jill Turpin, Turpin Real Estate, Inc.. GSMLS
- $999,0005 bd3 ba-- sqft39 Lookout Rd, Mountain Lakes Boro, NJ 07046For Sale
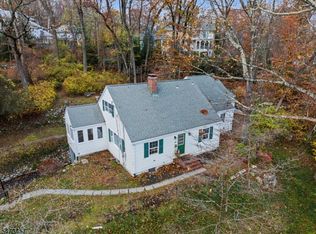 MLS ID #4064282, Vincent Fox, Re/Max Select. GSMLS
- $950,0004 bd3 ba2.6k sqft14 Jaclyn Dr, East Hanover Twp., NJ 07936For Sale
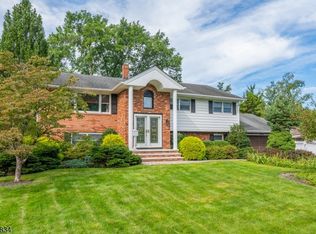 MLS ID #4052323, Dominico Tucci, Your Town Realty. GSMLS
