Welcome to this impeccably maintained 3-bedroom, 2-full-bath ranch in desirable East Hanover. Offering the convenience of one-floor living, this home features a spacious living room and a separate family room, each with its own fireplace, creating warm and inviting spaces for everyday living and entertaining.The updated bathrooms blend style and functionality, while replacement Pella windows throughout the home enhance both comfort and energy efficiency. Cedar closets add a touch of quality craftsmanship, and a large pull-down attic provides exceptional storage space.The partially finished walkout basement offers flexible living space perfect for a recreation room, home office, or exercise area, with additional storage options. Step outside to enjoy the private backyard featuring an above-ground pool, ideal for relaxing or hosting summer gatherings. An oversized detached garage offers endless possibilities for vehicle storage, a workshop, hobbies, or additional equipment. Combining thoughtful updates, meticulous care, and versatile living spaces, this East Hanover ranch is ready for its next owner to call home.
Active
$849,900
131 S Ridgedale Ave, East Hanover Twp., NJ 07936
3beds
--sqft
Single Family Residence
Built in 1949
0.53 Acres Lot
$-- Zestimate®
$--/sqft
$-- HOA
What's special
- 48 days
- 1,093
- 26
Zillow last checked:
Listing updated:
Listed by:
Samantha Demaio 973-887-2500,
Coccia Real Estate Group, Llc.
Source: GSMLS,MLS#: 4045881
Facts & features
Interior
Bedrooms & bathrooms
- Bedrooms: 3
- Bathrooms: 2
- Full bathrooms: 2
Primary bedroom
- Description: 1st Floor, Walk-In Closet
Bedroom 1
- Level: First
Bedroom 2
- Level: First
Bedroom 3
- Level: First
Primary bathroom
- Features: Tub Shower
Dining room
- Features: Living/Dining Combo
- Level: First
Family room
- Level: First
Kitchen
- Features: Eat-in Kitchen, Galley Type, Pantry
- Level: First
Living room
- Level: First
Basement
- Features: Laundry Room, Storage Room, Utility Room, Walkout
Heating
- 1 Unit, Forced Air, Natural Gas
Cooling
- 1 Unit, Central Air
Appliances
- Included: Carbon Monoxide Detector, Dishwasher, Dryer, Microwave, Range/Oven-Electric, Refrigerator, Washer, Gas Water Heater
- Laundry: Laundry Room, In Basement
Features
- Utility Room, Bathroom, Storage Room
- Flooring: Laminate, Tile, Wood
- Windows: Blinds, Drapes
- Basement: Yes,Finished,Walk-Out Access
- Number of fireplaces: 2
- Fireplace features: Family Room, Living Room, Wood Burning
Property
Parking
- Total spaces: 2
- Parking features: Additional Parking, Gravel, Detached Garage, Loft Storage, Oversized
- Garage spaces: 2
Features
- Patio & porch: Deck, Open Porch(es), Patio
- Has private pool: Yes
- Pool features: Outdoor Pool, Above Ground
Lot
- Size: 0.53 Acres
- Dimensions: 100 x 233
Details
- Parcel number: 2310001280000000220000
- Zoning description: RES
Construction
Type & style
- Home type: SingleFamily
- Architectural style: Ranch
- Property subtype: Single Family Residence
Materials
- Roof: Asphalt Shingle
Condition
- Year built: 1949
Utilities & green energy
- Gas: Gas-Natural
- Sewer: Public Sewer
- Water: Public
- Utilities for property: Electricity Connected, Natural Gas Connected
Community & HOA
Community
- Security: Carbon Monoxide Detector
Location
- Region: East Hanover
Financial & listing details
- Tax assessed value: $290,700
- Annual tax amount: $7,709
- Date on market: 8/13/2026
- Ownership type: Fee Simple
- Electric utility on property: Yes
Estimated market value
Not available
Estimated sales range
Not available
Not available
Price history
| Date | Event | Price |
|---|---|---|
| 8/13/2026 | Listed for sale | $849,900+132.8% |
Source:  GSMLS #4045881 Report a problem GSMLS #4045881 Report a problem | ||
| 11/7/2002 | Sold | $365,000 |
Source: Public Record Report a problem | ||
Public tax history
| Year | Property taxes | Tax assessment |
|---|---|---|
| 2025 | $7,541 | $290,700 |
| 2024 | $7,541 +4% | $290,700 |
| 2023 | $7,253 +2% | $290,700 |
| 2022 | $7,111 +0.3% | $290,700 |
| 2021 | $7,087 +3.9% | $290,700 |
| 2020 | $6,820 +3.1% | $290,700 |
| 2019 | $6,613 +3.4% | $290,700 |
| 2018 | $6,398 +1.4% | $290,700 |
| 2017 | $6,311 +1.4% | $290,700 |
| 2016 | $6,221 +2.2% | $290,700 |
| 2015 | $6,087 +0.4% | $290,700 |
| 2014 | $6,064 +0.5% | $290,700 |
| 2013 | $6,032 -0.2% | $290,700 |
| 2012 | $6,047 +0.5% | $290,700 |
| 2011 | $6,017 +5.5% | $290,700 |
| 2010 | $5,704 +3.8% | $290,700 |
| 2009 | $5,494 | $290,700 |
| 2008 | -- | $290,700 |
| 2007 | -- | $290,700 |
| 2006 | -- | $290,700 |
| 2005 | -- | $290,700 |
| 2004 | -- | $290,700 |
| 2003 | -- | $290,700 |
| 2002 | -- | $290,700 +68.1% |
| 2001 | -- | $172,900 |
Find assessor info on the county website
Monthly payment
Est. payment
Payment breakdown
Explore the cost of this home by adjusting the details. Changes won't be saved.Climate risks
Neighborhood: 07936
Nearby schools
Schools provided by the listing agent
- Elementary: Franksmith
- Middle: Central
- High: Hanover Pk
Source: GSMLS. This data may not be complete. We recommend contacting the local school district to confirm school assignments for this home.
- $1,122,700-- bd-- ba3.1k sqft127 S Ridgedale Ave, East Hanover, NJ 07936Off Market
- $1,030,300-- bd-- ba3k sqft135 S Ridgedale Ave, East Hanover, NJ 07936Off Market
- $750,000-- bd-- ba1.4k sqft130 S Ridgedale Ave, East Hanover, NJ 07936Off Market
- $940,800-- bd-- ba2.8k sqft136 S Ridgedale Ave, East Hanover, NJ 07936Off Market
Similar homes
- $1,200,0004 bd4 ba-- sqft34 Silver Spring Ct, East Hanover Twp., NJ 07936For Sale
 MLS ID #4054569, Christine Nagy, Coccia Real Estate Group, Llc.. GSMLS
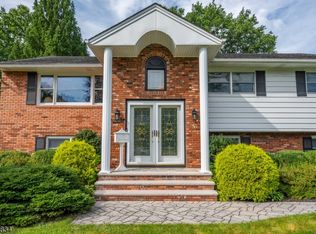
 - $964,9004 bd3 ba2.6k sqft14 Jaclyn Dr, East Hanover Twp., NJ 07936For Sale
 MLS ID #4052323, Dominico Tucci, Your Town Realty. GSMLS
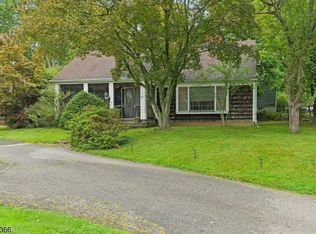
 - $825,0003 bd2 ba-- sqft41 Laurel Ave, West Orange Twp., NJ 07052For Sale
 MLS ID #4051849, Saverio D Angelo, Elite Realtors Of New Jersey. GSMLS
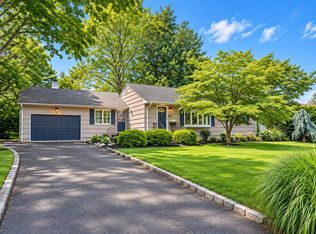
 - $750,0003 bd2 ba1.3k sqft203 Dorchester St, Hanover Twp., NJ 07981For Sale
 MLS ID #4052356, Melanie Scott, Serhant New Jersey Llc. GSMLS
