Exceptionally Well-built 4 bedroom home, flooded with an abundance of natural light, perfectly blending classic quality and modern amenities, 1999 year built. Boasting a .84 park like, level, open property, this home affords you hardwood flooring, a tremendous kitchen and family room, a private, separate home office that can be converted to a 3rd full bath, a reconditioned 32x18 deck overlooking a gorgeous yard, natural gas, central air, an oversized two car garage and driveway, recessed lighting and a plethora of large closets and storage. This custom built home is near highways, shopping and minutes from assorted town and county parks, as well as the wonderful town lake. A spacious and versatile floor plan in Randolph, where life is worth living in an absolutely stunning, bucolic setting!
Active
Price cut: $24K (10/1)
$775,000
48 Green Ln, Randolph Twp., NJ 07869
4beds
--sqft
Single Family Residence
Built in 1999
0.84 Acres Lot
$765,900 Zestimate®
$--/sqft
$-- HOA
What's special
Recessed lightingPrivate separate home officeHardwood flooring
- 78 days
- 309
- 6
Zillow last checked:
Listing updated:
Listed by:
Deb Sprung 973-479-9007,
Coldwell Banker Realty,
Philip J Dattolo
Source: GSMLS,MLS#: 4041057
Facts & features
Interior
Bedrooms & bathrooms
- Bedrooms: 4
- Bathrooms: 2
- Full bathrooms: 2
Primary bedroom
- Description: Full Bath, Walk-In Closet
Bedroom 1
- Level: First
- Area: 255
- Dimensions: 17 x 15
Bedroom 2
- Level: First
- Area: 110
- Dimensions: 11 x 10
Bedroom 3
- Level: First
- Area: 110
- Dimensions: 11 x 10
Bedroom 4
- Level: First
- Area: 100
- Dimensions: 10 x 10
Primary bathroom
- Features: Stall Shower
Family room
- Level: Ground
- Area: 396
- Dimensions: 22 x 18
Kitchen
- Features: Eat-in Kitchen, Pantry
- Level: First
- Area: 240
- Dimensions: 24 x 10
Living room
- Level: First
- Area: 204
- Dimensions: 17 x 12
Heating
- 1 Unit, Forced Air, Natural Gas
Cooling
- 1 Unit, Central Air
Appliances
- Included: Carbon Monoxide Detector, Dishwasher, Dryer, Kitchen Exhaust Fan, Microwave, Range/Oven-Gas, Refrigerator, Self Cleaning Oven, Washer, Gas Water Heater
Features
- Office
- Flooring: Laminate, Tile, Wood
- Windows: Blinds
- Basement: Yes,Finished,Walk-Out Access
- Has fireplace: No
Property
Parking
- Total spaces: 8
- Parking features: Asphalt, Attached Garage, Oversized
- Attached garage spaces: 2
- Uncovered spaces: 8
Features
- Patio & porch: Deck
- Has spa: Yes
- Spa features: Bath
Lot
- Size: 0.84 Acres
- Dimensions: .84 AC
- Features: Level, Open Lot, Wooded
Details
- Parcel number: 2332000020000000060001
Construction
Type & style
- Home type: SingleFamily
- Architectural style: Custom Home
- Property subtype: Single Family Residence
Materials
- Vinyl Siding
- Foundation: Slab
- Roof: Asphalt Shingle
Condition
- Year built: 1999
Utilities & green energy
- Gas: Gas-Natural
- Sewer: Septic Tank
- Water: Well
- Utilities for property: Electricity Connected, Natural Gas Connected, Garbage Included
Community & HOA
Community
- Security: Carbon Monoxide Detector
Location
- Region: Randolph
Financial & listing details
- Tax assessed value: $414,700
- Annual tax amount: $12,159
- Date on market: 7/16/2026
- Ownership type: Fee Simple
- Electric utility on property: Yes
Estimated market value
$765,900
$728,000 - $804,000
$4,312/mo
Price history
| Date | Event | Price |
|---|---|---|
| 10/1/2026 | Price change | $775,000-3% |
Source:  GSMLS #4041057 Report a problem GSMLS #4041057 Report a problem | ||
| 9/9/2026 | Pending sale | $799,000 |
Source: GSMLS #4041057 Report a problem | ||
| 7/16/2026 | Listed for sale | $799,000 |
Source: GSMLS #4041057 Report a problem | ||
Public tax history
| Year | Property taxes | Tax assessment |
|---|---|---|
| 2026 | $12,159 +3.6% | $414,700 |
| 2025 | $11,740 | $414,700 |
| 2024 | $11,740 +2.6% | $414,700 |
| 2023 | $11,446 +3.3% | $414,700 |
| 2022 | $11,085 +0.8% | $414,700 |
| 2021 | $10,998 +2.2% | $414,700 |
| 2020 | $10,761 +1.3% | $414,700 |
| 2019 | $10,625 +1.3% | $414,700 |
| 2018 | $10,492 +11.7% | $414,700 |
| 2017 | $9,395 +1.2% | $414,700 +61.6% |
| 2016 | $9,282 +1.6% | $256,700 |
| 2015 | $9,139 +2% | $256,700 |
| 2014 | $8,956 +2.1% | $256,700 |
| 2013 | $8,771 +2.1% | $256,700 |
| 2012 | $8,589 +3.8% | $256,700 |
| 2011 | $8,276 +3.7% | $256,700 |
| 2010 | $7,981 +5.3% | $256,700 +3.1% |
| 2009 | $7,578 | $249,100 |
| 2008 | -- | $249,100 |
| 2007 | -- | $249,100 |
| 2006 | -- | $249,100 |
| 2005 | -- | $249,100 |
| 2004 | -- | $249,100 |
| 2003 | -- | $249,100 |
| 2002 | -- | $249,100 |
| 2001 | -- | $249,100 |
Find assessor info on the county website
Monthly payment
Est. payment
Payment breakdown
Explore the cost of this home by adjusting the details. Changes won't be saved.Climate risks
Neighborhood: 07869
Nearby schools
Schools provided by the listing agent
- Elementary: Ironia
- Middle: Randolph
- High: Randolph
Source: GSMLS. This data may not be complete. We recommend contacting the local school district to confirm school assignments for this home.
Similar homes
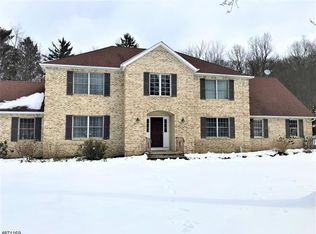
- $749,0003 bd6 ba4.7k sqft181 Center Grove Rd, Randolph Twp., NJ 07869For Sale
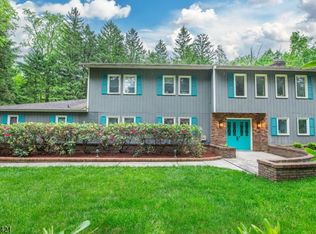 MLS ID #4056395, Tracy Roberts, Weichert Realtors. GSMLS
 - $720,0004 bd3 ba-- sqft93 Randolph Ave, Randolph Twp., NJ 07869For Sale
 MLS ID #4053589, Jimena Salamanca, Realty Executives Exceptional. GSMLS
 - $940,0004 bd4 ba-- sqft4 Viking Ct, Randolph Twp., NJ 07869For Sale
 MLS ID #4037228, Mara Glauberg, Weichert Realtors Corp Hq. GSMLS
 - $700,0004 bd3 ba2.1k sqft4 Harrison Rd, Roxbury Twp., NJ 07876For Sale
 MLS ID #4052503, Deborah Riska, The Key Real Estate Group. GSMLS
