One Special Home! You've been waiting for this one to come on the market! Large Custom Colonial sits perfectly on the sprawling 1.75 acre lot on the highly desirable Mountain Ave in the Pompton Plains section of Pequannock Township! Just minutes from Sunset Valley Golf Course! This 3664 square foot (approx) home is just waiting for you to bring your design and upgrades. Storage Galore with large closets! High Vaulted Ceilings and a perfect floor plan. Large screen porch leads to the deck that guides you straight into the tranquility of natural surroundings in your expansive property! You will often find deer and birds visiting in the back yard. This is a must see property. New Furnace in 2021, New Water Heater 2026, New Roof 2024. No Centrail AC. Back of the property is in a flood zone but not home. Home has never had water. See maps in media . Convenient to Transportation to NYC, Shopping, Parks, Restaurants!
Coming soon 10/24
$949,000
157 Mountain Ave, Pequannock Twp., NJ 07444
4beds
3,664sqft
Single Family Residence
Built in 1965
1.75 Acres Lot
$-- Zestimate®
$259/sqft
$-- HOA
What's special
- 1 day
- 418
- 29
Zillow last checked:
Listing updated:
Listed by:
Debra Zyskowski 973-838-0100,
Terrie O'connor Realtors
Source: GSMLS,MLS#: 4060499
Facts & features
Interior
Bedrooms & bathrooms
- Bedrooms: 4
- Bathrooms: 3
- Full bathrooms: 3
Primary bedroom
- Description: Full Bath, Walk-In Closet
Bedroom 1
- Level: Second
Bedroom 2
- Level: Second
Bedroom 3
- Level: Second
Bedroom 4
- Level: Second
Primary bathroom
- Features: Tub Shower
Dining room
- Features: Formal Dining Room
- Level: First
Family room
- Level: First
Kitchen
- Features: Kitchen Island, Eat-in Kitchen, Separate Dining Area
- Level: First
Living room
- Level: First
Heating
- Baseboard - Hotwater, Natural Gas
Appliances
- Included: Carbon Monoxide Detector, Dishwasher, Dryer, Microwave, Range/Oven-Gas, Refrigerator, Washer, Gas Water Heater
- Laundry: Laundry Room
Features
- Flooring: Carpet, Laminate, See Remarks, Tile
- Windows: Skylight(s)
- Basement: None
- Number of fireplaces: 1
- Fireplace features: Living Room
Interior area
- Total structure area: 3,664
- Total interior livable area: 3,664 sqft
Property
Parking
- Total spaces: 10
- Parking features: 2 Car Width, Asphalt, Attached Carport
- Has carport: Yes
- Uncovered spaces: 10
Features
- Patio & porch: Deck, Open Porch(es), Screened Patio/Porch
- Exterior features: Curbs
Lot
- Size: 1.75 Acres
- Dimensions: 1.75 AC
- Features: Level, Open Lot
Details
- Additional structures: Storage Shed
- Parcel number: 2331005030000000080000
- Zoning description: R
Construction
Type & style
- Home type: SingleFamily
- Architectural style: Custom Home,Colonial
- Property subtype: Single Family Residence
Materials
- Brick, Wood Siding
- Roof: Asphalt Shingle
Condition
- Year built: 1965
Utilities & green energy
- Gas: Gas-Natural
- Sewer: Public Sewer
- Water: Public
- Utilities for property: Electricity Connected, Natural Gas Connected, Cable Available
Community & HOA
Community
- Security: Carbon Monoxide Detector
- Subdivision: Pompton Plains
Location
- Region: Pompton Plains
Financial & listing details
- Price per square foot: $259/sqft
- Tax assessed value: $845,400
- Annual tax amount: $15,364
- Date on market: 10/24/2026
- Exclusions: Dining Room Chandelier and Starlink are excluded
- Ownership type: Fee Simple
- Electric utility on property: Yes
Estimated market value
Not available
Estimated sales range
Not available
Not available
Price history
| Date | Event | Price |
|---|---|---|
| 10/22/2026 | Listed for sale | $949,000+83.4%$259/sqft |
Source:  NJMLS #26040242 Report a problem | ||
| 6/9/2000 | Sold | $517,500$141/sqft |
Source: Public Record Report a problem | ||
Public tax history
| Year | Property taxes | Tax assessment |
|---|---|---|
| 2026 | $15,365 +0.8% | $845,400 +1.2% |
| 2025 | $15,248 +1.4% | $835,500 +1.4% |
| 2024 | $15,031 +0.9% | $823,600 +1.7% |
| 2023 | $14,890 -0.6% | $810,100 +37.6% |
| 2022 | $14,985 +1.9% | $588,800 |
| 2021 | $14,702 +4.7% | $588,800 |
| 2020 | $14,043 +3.9% | $588,800 |
| 2019 | $13,513 +3.3% | $588,800 |
| 2018 | $13,077 +3.3% | $588,800 |
| 2017 | $12,665 +0.5% | $588,800 |
| 2016 | $12,606 +2.4% | $588,800 |
| 2015 | $12,306 +0.7% | $588,800 |
| 2014 | $12,218 -1.3% | $588,800 |
| 2013 | $12,377 -10.1% | $588,800 |
| 2012 | $13,771 +0.8% | $588,800 -26.2% |
| 2011 | $13,667 +2.9% | $797,400 |
| 2010 | $13,277 +2.8% | $797,400 |
| 2009 | $12,918 | $797,400 |
| 2008 | -- | $797,400 |
| 2007 | -- | $797,400 |
| 2006 | -- | $797,400 +165.9% |
| 2005 | -- | $299,900 |
| 2004 | -- | $299,900 |
| 2003 | -- | $299,900 +16.9% |
| 2002 | -- | $256,500 |
| 2001 | -- | $256,500 |
Find assessor info on the county website
Monthly payment
Est. payment
Payment breakdown
Explore the cost of this home by adjusting the details. Changes won't be saved.Climate risks
Neighborhood: 07444
Nearby schools
Schools provided by the listing agent
- Elementary: Pequannock
- Middle: Pequannock
- High: Pequannock
Source: GSMLS. This data may not be complete. We recommend contacting the local school district to confirm school assignments for this home.
- $981,2005 bd3 ba3.2k sqft164 Mountain Ave, Pompton Plains, NJ 07444Off Market

- $852,200-- bd-- ba2.3k sqft163 Mountain Ave, Pompton Plains, NJ 07444Off Market
- $1,305,400-- bd-- ba3.4k sqft160 Mountain Ave, Pompton Plains, NJ 07444Off Market
- $1,205,300-- bd-- ba3.8k sqft16 Mead Pl, Pompton Plains, NJ 07444Off Market
Similar homes
- $1,149,9004 bd3 ba3.3k sqft198 Boulevard, Pequannock Twp., NJ 07444For Sale
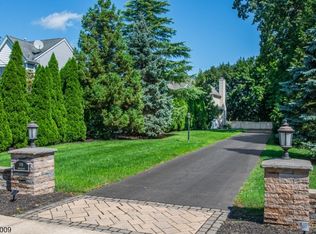 MLS ID #4056956, Frank Lamorte, Lattimer Realty. GSMLS
- $849,0005 bd3 ba2.3k sqft69 Forest Dr, Pequannock Twp., NJ 07444For Sale
 MLS ID #4051227, Diane Amoscato, Re/Max Neighborhood Properties. GSMLS
- $--3 bd1 ba2k sqft50 Meriden Rd, Rockaway, NJ 07866Auction
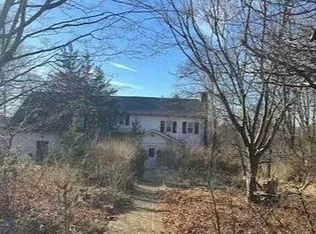 Auction.com 2
- $899,9994 bd3 ba2.4k sqft144 Romaine Rd, North Haledon Boro, NJ 07508For Sale
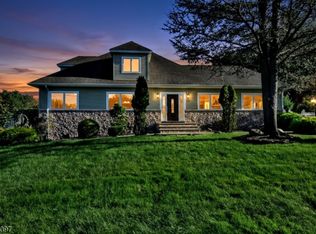 MLS ID #4058602, Mary Ellen Wetzel, Terrie O'connor Realtors. GSMLS
