A Rare Opportunity for Flexible Living in Hawthorne. This spacious, beautifully maintained 4-bedroom, 3-full-bath home offers a unique layout with multiple living areas, two kitchens and two primary suites. The versatile floor plan offers exceptional flexibility for guests, work, entertaining and everyday living. The main level features hardwood floors, a generously sized living room, dining room, eat-in kitchen, two bedrooms, a full bath and a private primary suite with its own full bath and walk-in closet. The ground level offers a second eat-in kitchen, living room with wood-burning fireplace, family room and a second primary suite with a dramatic cathedral ceiling, two walk-in closets and a full bath. A spacious loft with two double closets provides flex space for a home office, creative space, reading area or guests. An exterior entrance from the family room provides easy access to the side-yard paver patio. With a two-car attached garage, multiple ground-level entrances, two kitchens, two primary suites and abundant living space, this home offers options that are hard to find. Convenient to all that Hawthorne has to offer, including downtown restaurants, shops, a movie theater and train service to NYC, this distinctive home makes everyday living easy.
Active
$899,900
66 Woodside Ave, Hawthorne Boro, NJ 07506
4beds
3,186sqft
Single Family Residence
Built in 1976
-- sqft lot
$-- Zestimate®
$282/sqft
$-- HOA
What's special
Wood-burning fireplaceEat-in kitchenTwo kitchensTwo-car attached garageDramatic cathedral ceilingHardwood floorsSide-yard paver patio
- 12 days
- 945
- 36
Likely to sell faster than
Zillow last checked:
Listing updated:
Listed by:
Debra Cirino 201-925-2033,
Keller Williams Village Square,
Christine Odell
Source: GSMLS,MLS#: 4058210
Facts & features
Interior
Bedrooms & bathrooms
- Bedrooms: 4
- Bathrooms: 3
- Full bathrooms: 3
Primary bedroom
- Description: 1st Floor, Full Bath, Walk-In Closet
Bedroom 1
- Level: First
Bedroom 2
- Level: First
Bedroom 3
- Level: First
Bedroom 4
- Level: Ground
Primary bathroom
- Features: Stall Shower
Dining room
- Features: Formal Dining Room
- Level: First
Family room
- Level: Ground
Kitchen
- Features: Eat-in Kitchen
- Level: First
Living room
- Level: First
Heating
- 1 Unit, Baseboard - Hotwater, Natural Gas
Cooling
- Central Air, Zoned
Appliances
- Included: Central Vacuum, Dryer, Microwave, Range/Oven-Gas, Refrigerator, Washer, Gas Water Heater
Features
- Central Vacuum, Loft, In-Law Floorplan, Kitchen, Walkout
- Flooring: Wood
- Windows: Blinds
- Basement: None
- Number of fireplaces: 1
- Fireplace features: Living Room, Wood Burning
Interior area
- Total structure area: 3,186
- Total interior livable area: 3,186 sqft
Property
Parking
- Total spaces: 2
- Parking features: 2 Car Width, Attached Garage
- Attached garage spaces: 2
Features
- Levels: Multi/Split,Split Level
- Patio & porch: Patio
- Exterior features: Underground Lawn Sprinkler
Lot
- Dimensions: 110 x IRR
Details
- Additional structures: Storage Shed
- Parcel number: 2504002880001000110001
Construction
Type & style
- Home type: SingleFamily
- Architectural style: See Remarks
- Property subtype: Single Family Residence
Materials
- Vinyl Siding
- Roof: Asphalt Shingle
Condition
- Year built: 1976
- Major remodel year: 2005
Utilities & green energy
- Gas: Gas-Natural
- Sewer: Public Sewer
- Water: Public
- Utilities for property: Electricity Connected, Natural Gas Connected
Community & HOA
Location
- Region: Hawthorne
Financial & listing details
- Price per square foot: $282/sqft
- Tax assessed value: $583,300
- Annual tax amount: $18,338
- Date on market: 10/10/2026
- Exclusions: Owner personal items. Ground level refrigerator not working.
- Ownership type: Fee Simple
- Electric utility on property: Yes
Estimated market value
Not available
Estimated sales range
Not available
Not available
Price history
| Date | Event | Price |
|---|---|---|
| 10/10/2026 | Listed for sale | $899,900+773.7%$282/sqft |
Source:  NJMLS #26038607 Report a problem | ||
| 10/28/2004 | Sold | $103,000$32/sqft |
Source: Public Record Report a problem | ||
Public tax history
| Year | Property taxes | Tax assessment |
|---|---|---|
| 2025 | $17,744 +1.4% | $583,300 |
| 2024 | $17,499 | $583,300 |
| 2023 | $17,499 +1.7% | $583,300 |
| 2022 | $17,207 +2% | $583,300 |
| 2021 | $16,869 -15.7% | $583,300 |
| 2020 | $19,999 +2.2% | $583,300 +74.3% |
| 2019 | $19,564 +1.7% | $334,600 |
| 2018 | $19,243 +1.4% | $334,600 |
| 2017 | $18,975 +1.2% | $334,600 |
| 2016 | $18,751 +4.3% | $334,600 |
| 2015 | $17,981 +1.7% | $334,600 |
| 2014 | $17,680 +2.1% | $334,600 |
| 2013 | $17,322 +1.5% | $334,600 |
| 2012 | $17,061 +4.6% | $334,600 |
| 2011 | $16,315 +4.3% | $334,600 |
| 2010 | $15,646 | $334,600 |
| 2009 | -- | $334,600 |
| 2008 | -- | $334,600 |
| 2007 | -- | $334,600 +19.5% |
| 2006 | -- | $280,000 |
| 2005 | -- | $280,000 |
| 2004 | $9,944 | $280,000 |
| 2003 | -- | $280,000 |
| 2002 | -- | $280,000 |
| 2001 | -- | $280,000 |
Find assessor info on the county website
Monthly payment
Est. payment
Payment breakdown
Explore the cost of this home by adjusting the details. Changes won't be saved.Climate risks
Neighborhood: 07506
Nearby schools
Schools provided by the listing agent
- Elementary: Jefferson
- Middle: Lincoln
- High: Hawthorne
Source: GSMLS. This data may not be complete. We recommend contacting the local school district to confirm school assignments for this home.
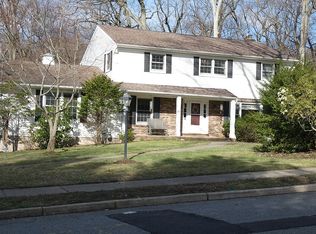
Similar homes
- $899,9004 bd3 ba2.5k sqft26 Faber Dr, Hawthorne Boro, NJ 07506For Sale
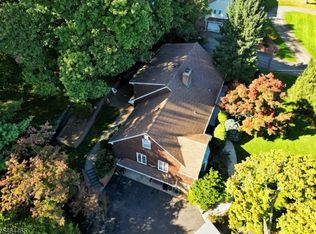 MLS ID #4056037, Eren Osman Kurnaz, Weichert Realtors. GSMLS
- $899,9994 bd3 ba2.4k sqft144 Romaine Rd, North Haledon Boro, NJ 07508For Sale
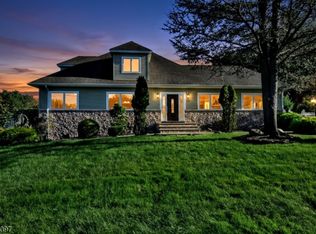 MLS ID #4058602, Mary Ellen Wetzel, Terrie O'connor Realtors. GSMLS
- $899,0003 bd2 ba1.8k sqft32 Mulder Ln, Midland Park Boro, NJ 07432For Sale
 MLS ID #4060608, Maryanne Elsaesser, Compass New Jersey Llc. GSMLS
- $879,0003 bd3 ba2.2k sqft15 Fairview Ave, Glen Rock Boro, NJ 07452For Sale
 MLS ID #4059882, Nena Colligan, Keller Williams Village Square. GSMLS
