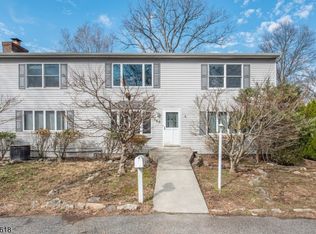
This is a lovingly maintained home in the heart of Midland Park, a community affectionately known as a "forever town" where neighbors put down roots and stay for generations. This home was cherished by the same family for more than 65 years. It features a classic brick front that offers timeless curb appeal. Inside, you'll find a spacious layout with a large eat-in kitchen and an expansive living room/dining room combination perfect for everyday living as well as entertaining. A unique highlight is the second kitchen, offering excellent flexibility or added convenience. The oversized two-car garage provides ample room for vehicles and storage, with additional loft space above for even more storage. This home is conveniently located just minutes from shopping, restaurants and more. Come experience the warmth, character and endless potential of a home that has been treasured for decades and is ready to welcome its next owners.
Active
$779,000
309 Erie Ave, Midland Park Boro, NJ 07432
3beds
1,988sqft
:
Get pre-qualified$5,710/mo
Single Family Residence
Built in 1902
10,454 Square Feet Lot
$770,900 Zestimate®
$392/sqft
$-- HOA
What's special
- 11 days |
- 928 |
- 30 |
Zillow last checked:
Listing updated:
Listed by:
Judith Rizzo 973-727-3482,
Weichert Realtors
Source: GSMLS,MLS#: 4041645
Facts & features
Interior
Bedrooms & bathrooms
- Bedrooms: 3
- Bathrooms: 2
- Full bathrooms: 2
Primary bedroom
- Description: 1st Floor, Walk-In Closet
Bedroom 1
- Level: First
Bedroom 2
- Level: Second
Bedroom 3
- Level: Second
Primary bathroom
- Features: Tub Shower
Dining room
- Features: Living/Dining Combo
- Level: First
Family room
- Level: Second
Kitchen
- Features: Eat-in Kitchen
- Level: First
Living room
- Level: First
Heating
- 1 Unit, Natural Gas
Cooling
- 3 Units
Appliances
- Included: Dryer, Range/Oven-Gas, Refrigerator, Washer, Gas Water Heater
Features
- Living/Dining Room, In-Law Floorplan
- Flooring: Carpet, Tile, Wood
- Basement: Yes,Full,Unfinished
- Has fireplace: No
Interior area
- Total structure area: 1,988
- Total interior livable area: 1,988 sqft
Property
Parking
- Total spaces: 4
- Parking features: 1 Car Width, Crushed Stone, Driveway-Exclusive, Gravel, Detached Garage, Garage, Loft Storage, On Site, Oversized
- Garage spaces: 2
- Uncovered spaces: 4
Accessibility
- Accessibility features: Handicap Modified
Features
- Patio & porch: Deck
- Exterior features: Sidewalk
Lot
- Size: 10,454 Square Feet
- Dimensions: 76 x 133
- Features: Level
Details
- Parcel number: 1135000110000000210000
Construction
Type & style
- Home type: SingleFamily
- Architectural style: Custom Home
- Property subtype: Single Family Residence
Materials
- Aluminum Siding, Brick
- Roof: Asphalt Shingle
Condition
- Year built: 1902
Utilities & green energy
- Gas: Gas-Natural
- Sewer: Public Sewer
- Water: Public
- Utilities for property: Electricity Connected, Natural Gas Connected, Garbage Included
Community & HOA
Location
- Region: Midland Park
Financial & listing details
- Price per square foot: $392/sqft
- Tax assessed value: $389,800
- Annual tax amount: $14,375
- Date on market: 7/24/2026
- Exclusions: Personal items
- Ownership type: Fee Simple
- Electric utility on property: Yes
Estimated market value
$770,900
$732,000 - $809,000
$4,098/mo
Price history
| Date | Event | Price |
|---|---|---|
| 7/19/2026 | Listed for sale | $779,000$392/sqft |
Source:  NJMLS #26027152 Report a problem NJMLS #26027152 Report a problem | ||
Public tax history
| Year | Property taxes | Tax assessment |
|---|---|---|
| 2025 | $13,565 +1.7% | $389,800 +1.7% |
| 2024 | $13,335 +2.9% | $383,200 |
| 2023 | $12,956 +4% | $383,200 |
| 2022 | $12,462 +1.8% | $383,200 |
| 2021 | $12,247 +5.1% | $383,200 |
| 2020 | $11,657 +9.9% | $383,200 |
| 2019 | $10,607 | $383,200 |
| 2018 | $10,607 -3.4% | $383,200 |
| 2017 | $10,979 +1.9% | $383,200 |
| 2016 | $10,772 +4.5% | $383,200 |
| 2015 | $10,312 -1% | $383,200 |
| 2014 | $10,419 +12.4% | $383,200 |
| 2013 | $9,270 | $383,200 |
| 2012 | $9,270 +2.6% | $383,200 +29.6% |
| 2011 | $9,036 +3.3% | $295,600 |
| 2010 | $8,747 +3.6% | $295,600 |
| 2009 | $8,439 | $295,600 |
| 2007 | -- | $295,600 |
| 2006 | -- | $295,600 |
| 2005 | -- | $295,600 |
| 2004 | -- | $295,600 |
| 2003 | -- | $295,600 |
| 2002 | -- | $295,600 +68% |
| 2001 | -- | $176,000 |
Find assessor info on the county website
Monthly payment
Est. payment
Payment breakdown
Explore the cost of this home by adjusting the details. Changes won't be saved.Climate risks
Neighborhood: 07432
Nearby schools
GreatSchools rating
- NAGodwin Elementary SchoolGrades: PK-2Distance: 0.6 mi
- 7/10Midland Park High SchoolGrades: 7-12Distance: 0.6 mi
- 8/10Highland Avenue Elementary SchoolGrades: 3-6Distance: 0.6 mi
Schools provided by the listing agent
- Elementary: Godwin
- Middle: Highland
- High: Midland Pk
Source: GSMLS. This data may not be complete. We recommend contacting the local school district to confirm school assignments for this home.
- $530,0003 bd2 ba-- sqft305 Erie Ave, Midland Park, NJ 07432Sold

- $619,6002 bd2 ba1.2k sqft319 Erie Ave, Midland Park, NJ 07432Off Market
- $587,8003 bd1 ba1.1k sqft308 Erie Ave, Midland Park, NJ 07432Off Market
- $756,9003 bd2 ba1.1k sqft312 Erie Ave, Midland Park, NJ 07432Off Market

- $765,2005 bd2 ba1.8k sqft24 Miedama Pl, Midland Park, NJ 07432Off Market
- $662,5003 bd1 ba1.3k sqft302 Erie Ave, Midland Park, NJ 07432Off Market
- $846,1003 bd2 ba2.1k sqft316 Erie Ave, Midland Park, NJ 07432Off Market
- $621,4003 bd1 ba1.2k sqft25 Miedama Pl, Midland Park, NJ 07432Off Market
A local agent can set up tours, give advice and negotiate with sellers.
A local lender can help you make sure your offer is ready when you are.
Similar homes
- $759,9006 bd4 ba2.9k sqft558 Beech St, Washington Twp., NJ 07676For Sale
 MLS ID #4042671, Alma Billings, Weichert Realtors. GSMLS
 - $525,0003 bd2 ba1.6k sqft72 Maitland Ave, Hawthorne Boro, NJ 07506For Sale
 MLS ID #4042568, Valerie Tramontozzi, Keller Williams Prosperity Realty. GSMLS
 - $700,0003 bd2 ba1.8k sqft741 Westwood Ave, River Vale Twp., NJ 07675For Sale
 MLS ID #4036113, Joseph Aziz, Prestige Property Group Montclair. GSMLS
 - $674,9003 bd2 ba1.9k sqft111 Van Winkle Ave, Hawthorne Boro, NJ 07506For Sale
 MLS ID #4042767, Lorilynn Harvey, Coldwell Banker Realty. GSMLS
 - $785,0003 bd3 ba2.5k sqft383 Talbot Dr, Fairfield Twp., NJ 07004For SaleMLS ID #4034965, Chelsea A. Brophy, Keller Williams Village Square. GSMLS
- $669,9993 bd3 ba1.6k sqft185 Washington Ave, Hawthorne Boro, NJ 07506For SaleMLS ID #4022459, Karina R Quinto Fanola, Realty One Group Sunrise. GSMLS
- $745,0003 bd2 ba1.2k sqft101 Cresthill Road, Yonkers, NY 10710For Sale
 MLS ID #1029304, John Quartararo, Listing by: DeSimone Real Estate. OneKey® MLS as distributed by MLS GRID
 - $699,9994 bd2 ba1.7k sqft150 Darling Ave, Bloomfield Twp., NJ 07003For SaleMLS ID #4040099, Michele Mccollum, Coldwell Banker Realty. GSMLS
- $699,9994 bd3 ba2k sqft54 Stalter, Wayne Twp., NJ 07470For SaleMLS ID #4028918, Diana Buenafuente, Keller Williams Park Views. GSMLS
- $749,9005 bd2 ba1.9k sqft131 18Th Ave, Elmwood Park Boro, NJ 07407For SaleMLS ID #4037643, Antje Virostek, Re/Max Select. GSMLS
- $1,025,0004 bd3 ba2.5k sqft453 S Maple Ave, Glen Rock Boro, NJ 07452For SaleMLS ID #4039861, William T. Helfricht, United Real Estate. GSMLS
- $739,0004 bd3 ba2.4k sqft80 Reynolds Ave, Parsippany-Troy Hills Twp., NJ 07054For SaleMLS ID #4039170, Christopher Derosa, Coldwell Banker Realty. GSMLS
- $715,0003 bd2 ba2.2k sqft23 Harrison Ave, Saddle Brook Twp., NJ 07663For SaleMLS ID #4034412, Thomas Corrente, Terrie O'connor Realtors. GSMLS
- $749,9995 bd3 ba2k sqft71 View St, Bergenfield Boro, NJ 07621For SaleMLS ID #4038109, Nadia Theophin, Weichert Rltrs Ten-Creskl. GSMLS
- $675,0003 bd2 ba1.6k sqft71 Stephens Road, Tappan, NY 10983For SaleMLS ID #1017472, Sherry Wiggs, Listing by: Houlihan Lawrence Inc.. OneKey® MLS as distributed by MLS GRID
- $729,9993 bd3 ba2.1k sqft84 Howard Pl, Nutley Twp., NJ 07110For SaleMLS ID #4038877, Zachary Sebek, Compass New Jersey Llc. GSMLS
- $849,0005 bd2 ba2.4k sqft4 Northbrae Dr, Rockaway Twp., NJ 07005For SaleMLS ID #4037485, Michele Demartino, Coldwell Banker Realty. GSMLS
- $649,9993 bd2 ba1.4k sqft30 Getty Ave, Clifton City, NJ 07011For SaleMLS ID #4036510, Maikol Puebla, Coldwell Banker Realty. GSMLS
- $589,9004 bd2 ba1.9k sqft461 Otterhole Rd, West Milford Twp., NJ 07480For SaleMLS ID #4041700, Danielle Fiorina, C-21 Crest Real Estate, Inc.. GSMLS
- $1,049,0004 bd4 ba2.4k sqft35 Glenside Rd, South Orange Village Twp., NJ 07079For SaleMLS ID #4043304, Robert Coppola, Keller Williams Suburban Realty. GSMLS
