This well-maintained two-family home offers exceptional value, flexibility, and a proven rental history that makes it an outstanding opportunity. The spacious first-floor unit features two comfortable bedrooms, a bonus room off the primary perfect for a home office, or walk-in closet, an enclosed porch for added living space, and beautiful hardwood floors with classic inlay detail. A large living room with a wood-burning fireplace creates a warm focal point, while the oversized eat-in kitchen provides plenty of room to gather, complete with an adjacent laundry room off the kitchen for everyday convenience. The second-floor apartment includes one bedroom, one bath, a cozy living room, and an eat-in kitchen ideal for continued rental income. Outside, the property offers a two-car garage and double-width driveway, presenting a fantastic opportunity in a desirable location.
Under contract
Price cut: $25K (9/10)
$649,900
111 Van Winkle Ave, Hawthorne Boro, NJ 07506
3beds
1,945sqft
Multi Family
Built in 1923
-- sqft lot
$684,400 Zestimate®
$334/sqft
$-- HOA
What's special
- 77 days
- 1,459
- 89
Likely to sell faster than
Zillow last checked:
Listing updated:
Listed by:
Lorilynn Harvey 201-914-6315,
Coldwell Banker Realty
Source: GSMLS,MLS#: 4042767
Facts & features
Interior
Bedrooms & bathrooms
- Bedrooms: 3
- Bathrooms: 2
- Full bathrooms: 2
Heating
- 2 Units, Natural Gas
Cooling
- Window Unit(s)
Appliances
- Included: Dishwasher, Range/Oven - Gas, Gas Water Heater
- Laundry: Laundry Room
Features
- Bedrooms, Eat-in Kitchen, Kitchen, Living Room
- Flooring: Tile, Vinyl-Linoleum Floors, Wood
- Basement: Yes,Unfinished
- Number of fireplaces: 1
Interior area
- Total structure area: 1,945
- Total interior livable area: 1,945 sqft
Property
Parking
- Total spaces: 4
- Parking features: 2 Car Width, Asphalt, Detached Garage
- Garage spaces: 2
- Uncovered spaces: 4
Features
- Levels: Two
- Stories: 2
- Patio & porch: Porch
Lot
- Size: 6,098 Square Feet
- Dimensions: 50 x 125
- Features: Corner Lot
Details
- Parcel number: 2504002580000000190000
Construction
Type & style
- Home type: MultiFamily
- Property subtype: Multi Family
Materials
- Aluminum Siding
- Roof: Asphalt Shingle
Condition
- Year built: 1923
Utilities & green energy
- Gas: Gas-Natural
- Sewer: Public Sewer
- Water: Public
- Utilities for property: Natural Gas Connected
Community & HOA
Community
- Security: Carbon Monoxide Detector(s), Smoke Detector(s), Carbon Monoxide Detector, Smoke Detector, Fire Extinguisher
Location
- Region: Hawthorne
Financial & listing details
- Price per square foot: $334/sqft
- Tax assessed value: $336,500
- Annual tax amount: $10,579
- Date on market: 7/25/2026
- Total actual rent: 3700
- Tenant pays: Electricity, Gas, Tenant Pays Electric, Tenant Pays Gas
Estimated market value
$684,400
$650,000 - $719,000
$3,004/mo
Price history
| Date | Event | Price |
|---|---|---|
| 10/6/2026 | Pending sale | $649,900$334/sqft |
Source:  NJMLS #26026402 Report a problem NJMLS #26026402 Report a problem | ||
| 9/10/2026 | Price change | $649,900-3.7%$334/sqft |
Source: NJMLS #26026402 Report a problem | ||
| 7/23/2026 | Listed for sale | $674,900$347/sqft |
Source: NJMLS #26026402 Report a problem | ||
Public tax history
| Year | Property taxes | Tax assessment |
|---|---|---|
| 2025 | $10,236 +1.4% | $336,500 |
| 2024 | $10,095 | $336,500 |
| 2023 | $10,095 +1.7% | $336,500 |
| 2022 | $9,927 +2% | $336,500 |
| 2021 | $9,732 +1.1% | $336,500 |
| 2020 | $9,629 +2.2% | $336,500 +108.9% |
| 2019 | $9,420 +1.7% | $161,100 |
| 2018 | $9,265 +1.4% | $161,100 |
| 2017 | $9,136 +1.2% | $161,100 |
| 2016 | $9,028 +4.3% | $161,100 |
| 2015 | $8,658 +1.7% | $161,100 |
| 2014 | $8,513 +3.6% | $161,100 |
| 2012 | $8,214 +4.6% | $161,100 |
| 2011 | $7,855 +4.3% | $161,100 |
| 2010 | $7,533 | $161,100 |
| 2009 | -- | $161,100 |
| 2008 | -- | $161,100 |
| 2007 | -- | $161,100 |
| 2006 | -- | $161,100 |
| 2005 | -- | $161,100 |
| 2004 | $6,009 | $161,100 |
| 2003 | -- | $161,100 |
| 2002 | -- | $161,100 |
| 2001 | -- | $161,100 |
Find assessor info on the county website
Monthly payment
Est. payment
Payment breakdown
Explore the cost of this home by adjusting the details. Changes won't be saved.Climate risks
Neighborhood: 07506
Similar homes
- $725,0004 bd2 ba2.3k sqft309 Hawthorne Ave, Hawthorne Boro, NJ 07506For Sale
 MLS ID #4052426, Anna Marie Sasso, Re/Max Executive Group. GSMLS
 - $550,0005 bd2 ba1.7k sqft81 George St, Paterson City, NJ 07503For Sale
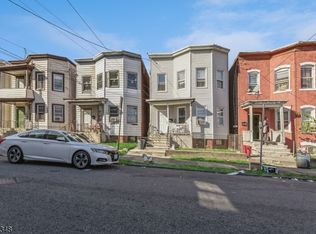 MLS ID #4056830, Anthony Disano, Prominent Properties Sir. GSMLS
 - $950,0004 bd4 ba2.6k sqft18 Metro Vista Dr, Hawthorne Boro, NJ 07506For Sale
 MLS ID #4053286, Heather Pruiksma, Exp Realty, Llc. GSMLS
 - $899,9994 bd2 ba2.7k sqft123 Glen Ave, Glen Rock Boro, NJ 07452For Sale
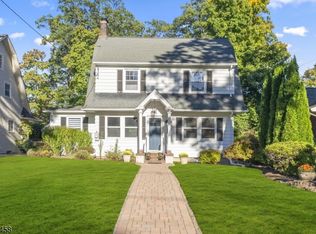 MLS ID #4057815, Dena Paolucci, Weichert Rltrs Ten-Creskl. GSMLS
