GREAT OPPORTUNITY! THIS HOME HAS BEEN OWNER-OCCUPIED AND LOVINGLY CARED FOR. A CHARMING FRONT PORCH GREETS YOU AS YOU ARRIVE HOME. EACH UNIT HAS SEPARATE FRONT AND BACK ENTRANCES, WHICH IS IDEAL! THE SECOND-FLOOR UNIT HAS BEEN EXPANDED TO PROVIDE AMAZING LIVING SPACE! BOTH FLOORS HAVE TWO NICE-SIZED BEDROOMS, LIVING AND DINING ROOMS WITH OPEN FLOOR PLANS! THE BASEMENT HAS A PARTIALLY FINISHED ROOM AND ADDITIONAL STORAGE AREA, SEPERATE UTILITIES AS WELL AS HIGH CEILINGS. THE LUSH PROPERTY IS WAITING FOR THE NEXT OWNERS' MEMORIES TO BE MADE THERE! DO NOT WAIT ON THIS HOME; IT OFFERS QUITE A BIT!
Active
$725,000
309 Hawthorne Ave, Hawthorne Boro, NJ 07506
4beds
2,326sqft
Multi Family
Built in 1928
-- sqft lot
$-- Zestimate®
$312/sqft
$-- HOA
What's special
Charming front porchLush propertyAmazing living space
- 13 days
- 580
- 37
Likely to sell faster than
Zillow last checked:
Listing updated:
Listed by:
Anna Marie Sasso 973-636-9505,
Re/Max Executive Group
Source: GSMLS,MLS#: 4052426
Facts & features
Interior
Bedrooms & bathrooms
- Bedrooms: 4
- Bathrooms: 2
- Full bathrooms: 2
Heating
- 2 Units, Baseboard - Hotwater, Natural Gas
Cooling
- Has cooling: Yes
Appliances
- Included: Range/Oven - Gas, Refrigerator, Dishwasher, Gas Water Heater
Features
- Cathedral Ceiling(s), Bedrooms, Kitchen, Living/Dining Room
- Flooring: Carpet
- Windows: Stain Glass Windows
- Basement: Yes,Partially Finished
- Has fireplace: No
Interior area
- Total structure area: 2,326
- Total interior livable area: 2,326 sqft
Video & virtual tour
Property
Parking
- Total spaces: 2
- Parking features: 1 Car Width
- Uncovered spaces: 2
Features
- Levels: One
- Stories: 1
- Patio & porch: Patio
Lot
- Size: 6,098 Square Feet
- Dimensions: 50 x 125
- Features: Level
Details
- Parcel number: 2504001220000000210000
Construction
Type & style
- Home type: MultiFamily
- Property subtype: Multi Family
Materials
- Aluminum Siding
- Roof: Asphalt Shingle
Condition
- Year built: 1928
- Major remodel year: 2000
Utilities & green energy
- Gas: Gas-Natural
- Sewer: Public Sewer
- Water: Public
- Utilities for property: Electricity Connected, Natural Gas Connected
Community & HOA
Community
- Security: Carbon Monoxide Detector, Smoke Detector
Location
- Region: Hawthorne
Financial & listing details
- Price per square foot: $312/sqft
- Tax assessed value: $406,600
- Annual tax amount: $12,783
- Date on market: 9/13/2026
- Total actual rent: 0
- Electric utility on property: Yes
Estimated market value
Not available
Estimated sales range
Not available
Not available
Price history
| Date | Event | Price |
|---|---|---|
| 9/13/2026 | Listed for sale | $725,000+76.8%$312/sqft |
Source:  GSMLS #4052426 Report a problem GSMLS #4052426 Report a problem | ||
| 6/19/2018 | Sold | $410,000+66.7%$176/sqft |
Source: Public Record Report a problem | ||
| 7/2/2011 | Listing removed | $1,500$1/sqft |
Source: Keller Williams Realty Village Square #2862419 Report a problem | ||
| 6/3/2011 | Listed for rent | $1,500$1/sqft |
Source: Keller Williams Realty Village Square #2862419 Report a problem | ||
| 6/16/2000 | Sold | $246,000+21.2%$106/sqft |
Source: Public Record Report a problem | ||
| 9/3/1996 | Sold | $203,000$87/sqft |
Source: Public Record Report a problem | ||
Public tax history
| Year | Property taxes | Tax assessment |
|---|---|---|
| 2025 | $12,369 +1.4% | $406,600 |
| 2024 | $12,198 | $406,600 |
| 2023 | $12,198 +1.7% | $406,600 |
| 2022 | $11,995 +2% | $406,600 |
| 2021 | $11,759 +0.1% | $406,600 |
| 2020 | $11,751 +2.2% | $406,600 +106.8% |
| 2019 | $11,495 +1.7% | $196,600 |
| 2018 | $11,306 +1.4% | $196,600 |
| 2017 | $11,149 +1.2% | $196,600 |
| 2016 | $11,017 +4.3% | $196,600 |
| 2015 | $10,565 +1.7% | $196,600 |
| 2014 | $10,388 +3.6% | $196,600 |
| 2012 | $10,025 +4.6% | $196,600 |
| 2011 | $9,586 +4.3% | $196,600 |
| 2010 | $9,193 | $196,600 |
| 2009 | -- | $196,600 |
| 2008 | -- | $196,600 |
| 2007 | -- | $196,600 |
| 2006 | -- | $196,600 |
| 2005 | -- | $196,600 |
| 2004 | $7,333 | $196,600 |
| 2003 | -- | $196,600 |
| 2002 | -- | $196,600 |
| 2001 | -- | $196,600 |
Find assessor info on the county website
Monthly payment
Est. payment
Payment breakdown
Explore the cost of this home by adjusting the details. Changes won't be saved.Climate risks
Neighborhood: 07506


Similar homes
- $699,9994 bd2 ba3.1k sqft72 Minerva Ave, Hawthorne Boro, NJ 07506For Sale
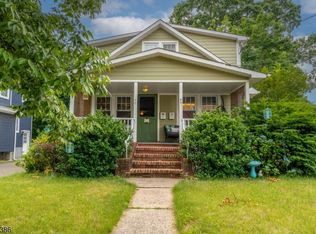 MLS ID #4053877, Thais Nina-hawkins, Re/Max First Realty Ii. GSMLS
 - $649,9003 bd2 ba1.9k sqft111 Van Winkle Ave, Hawthorne Boro, NJ 07506For Sale
 MLS ID #4042767, Lorilynn Harvey, Coldwell Banker Realty. GSMLS
 - $725,0005 bd3 ba2.3k sqft327 Rifle Camp Rd, Woodland Park, NJ 07424For Sale
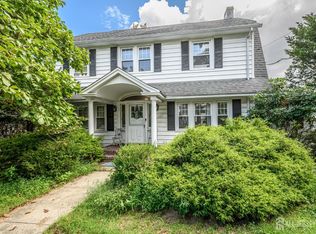
 MLS ID #2704155R, ROBERT DEKANSKI. All Jersey MLS
 - $750,0004 bd2 ba1.6k sqft420 S Prospect Ave #1240, Bergenfield Boro, NJ 07621For Sale
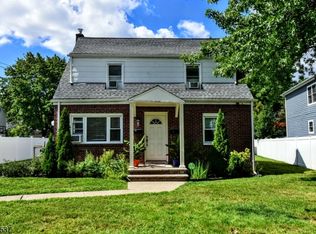 MLS ID #4052028, Ann Marie Dilonardo, Terrie O'connor Realtors. GSMLS
 - $499,0005 bd3 ba2.2k sqft1025-1027 Madison Ave, Paterson, NJ 07501For SaleMLS ID #2704993R, EDDIE AGUIRRE. All Jersey MLS
- $749,2227 bd4 ba2.9k sqft5 Highland Avenue, Suffern, NY 10901For Sale
 MLS ID #1052723, Mark J. Seiden, Listing by: Mark Seiden Real Estate Team. OneKey® MLS as distributed by MLS GRID
