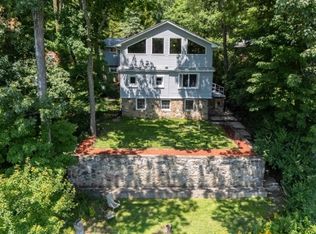
A backyard sanctuary like no other in lower West Milford with quick and convenient access! Updated home nestled in nature, surrounded by mature lush trees, natural hardscape, garden bridge over tranquil stream in distant rear of yard. Garden deck. Natural gas. Wood floors. Newer: roof w/ice guards, central air, hot water baseboard heating, Pella windows, well pump and holding tank, 200 amp electrical service. Kitchen with quartz counter, breakfast bar, stainless steel appliances. Living room with bay window open to dining room with French doors to 3 season room overlooking beautiful backyard with access to deck. Great lower level with extended living space, complete with summer kitchen, bedroom/office, full bath and family room with direct access to covered patio, hot tub and fire pit. Shed, dog fence, alarm system, generator hook-up. Minutes to shopping, restaurants, schools and town center.
Under contract
$589,900
461 Otterhole Rd, West Milford Twp., NJ 07480
4beds
1,900sqft
Single Family Residence
Built in 1966
0.41 Acres Lot
$-- Zestimate®
$310/sqft
$-- HOA
What's special
Dog fenceBackyard sanctuaryWood floorsHot tubFire pitGarden deckNatural hardscape
- 27 days |
- 1,620 |
- 162 |
Zillow last checked:
Listing updated:
Listed by:
Danielle Fiorina 973-460-4352,
C-21 Crest Real Estate, Inc.
Source: GSMLS,MLS#: 4041700
Facts & features
Interior
Bedrooms & bathrooms
- Bedrooms: 4
- Bathrooms: 2
- Full bathrooms: 2
Bedroom 1
- Level: First
Bedroom 2
- Level: First
Bedroom 3
- Level: First
Bedroom 4
- Level: Ground
Dining room
- Features: Formal Dining Room
- Level: First
Family room
- Level: Ground
Kitchen
- Features: Breakfast Bar, Eat-in Kitchen
- Level: First
Living room
- Level: First
Heating
- 1 Unit, Baseboard - Hotwater, Zoned, Natural Gas
Cooling
- 1 Unit, Central Air
Appliances
- Included: Dishwasher, Dryer, Kitchen Exhaust Fan, Range/Oven-Gas, Refrigerator, Washer, Gas Water Heater
Features
- Florida/3Season, Bathroom, Utility Room, In-Law Floorplan, Kitchen
- Flooring: Carpet, Tile, Wood
- Windows: Thermal Windows/Doors, Blinds
- Basement: None
- Number of fireplaces: 1
- Fireplace features: Pellet Stove
Interior area
- Total structure area: 1,900
- Total interior livable area: 1,900 sqft
Property
Parking
- Total spaces: 8
- Parking features: Asphalt, Built-In Garage, Garage Door Opener
- Attached garage spaces: 1
- Uncovered spaces: 8
Features
- Levels: Bi-Level
- Patio & porch: Deck, Enclosed Porch(es), Patio
- Has spa: Yes
- Spa features: Heated, Hot Tub
Lot
- Size: 0.41 Acres
- Dimensions: .410 AC
- Features: Level
Details
- Additional structures: Storage Shed
- Parcel number: 2515106030000000020000
- Zoning description: Res
- Other equipment: Generator-Hookup
Construction
Type & style
- Home type: SingleFamily
- Property subtype: Single Family Residence
Materials
- Vinyl Siding
- Roof: Asphalt Shingle
Condition
- Year built: 1966
- Major remodel year: 2019
Utilities & green energy
- Gas: Gas-Natural
- Sewer: Septic 4 Bedroom Town Verified
- Water: Well
- Utilities for property: Electricity Connected, Natural Gas Connected, Cable Connected
Community & HOA
Community
- Subdivision: Lower West Milford
Location
- Region: West Milford
Financial & listing details
- Price per square foot: $310/sqft
- Tax assessed value: $228,400
- Annual tax amount: $9,887
- Date on market: 7/19/2026
- Ownership type: Fee Simple
- Electric utility on property: Yes
Estimated market value
Not available
Estimated sales range
Not available
Not available
Price history
| Date | Event | Price |
|---|---|---|
| 8/1/2026 | Pending sale | $589,900$310/sqft |
Source:  GSMLS #4041700 Report a problem GSMLS #4041700 Report a problem | ||
| 7/19/2026 | Listed for sale | $589,900+217.2%$310/sqft |
Source: GSMLS #4041700 Report a problem | ||
| 5/9/2000 | Sold | $186,000$98/sqft |
Source: Public Record Report a problem | ||
Public tax history
| Year | Property taxes | Tax assessment |
|---|---|---|
| 2025 | $9,547 +2.6% | $228,400 |
| 2024 | $9,307 | $228,400 |
| 2023 | $9,307 +2.2% | $228,400 |
| 2022 | $9,111 +2.5% | $228,400 |
| 2021 | $8,887 +3.5% | $228,400 |
| 2020 | $8,590 +0.2% | $228,400 |
| 2019 | $8,570 +1.3% | $228,400 |
| 2018 | $8,458 -0.2% | $228,400 |
| 2017 | $8,471 +1.2% | $228,400 |
| 2016 | $8,373 +2.5% | $228,400 |
| 2015 | $8,170 +5.5% | $228,400 +2.6% |
| 2014 | $7,743 +2.8% | $222,700 |
| 2013 | $7,532 -7.2% | $222,700 |
| 2012 | $8,120 +1.9% | $222,700 +70.9% |
| 2011 | $7,970 +4.4% | $130,300 |
| 2010 | $7,634 | $130,300 |
| 2009 | -- | $130,300 |
| 2008 | -- | $130,300 |
| 2007 | -- | $130,300 |
| 2006 | -- | $130,300 |
| 2005 | -- | $130,300 |
| 2004 | $6,059 | $130,300 |
| 2003 | -- | $130,300 |
| 2002 | -- | $130,300 |
| 2001 | -- | $130,300 |
Find assessor info on the county website
Monthly payment
Est. payment
Payment breakdown
Explore the cost of this home by adjusting the details. Changes won't be saved.Climate risks
Neighborhood: 07480
Nearby schools
GreatSchools rating
- 6/10Maple Road Elementary SchoolGrades: PK-5Distance: 1.2 mi
- 4/10MacOpin Middle SchoolGrades: 6-8Distance: 0.9 mi
- 5/10West Milford High SchoolGrades: 9-12Distance: 0.9 mi
Schools provided by the listing agent
- Elementary: W Milford
- Middle: W Milford
- High: W Milford
Source: GSMLS. This data may not be complete. We recommend contacting the local school district to confirm school assignments for this home.
- $463,8003 bd2 ba950 sqft2 Upper Mount Glen Lake Dr, West Milford, NJ 07480Off Market
- $513,900-- bd-- ba1.8k sqft457 Otterhole Rd, West Milford, NJ 07480Off Market
- $553,800-- bd-- ba2.3k sqft6 Up Mount Glen Lake Dr, West Milford, NJ 07480Off Market
- $592,7004 bd2 ba2k sqft452 Otterhole Rd, West Milford, NJ 07480Off Market
- $485,1001 bd2 ba1.3k sqft7 Upper Mount Glen Lake Dr, West Milford, NJ 07480Off Market
- $500,0003 bd2 ba1.3k sqft470 Otterhole Rd, West Milford, NJ 07480Off Market
- $554,3004 bd2 ba2.2k sqft453 Otterhole Rd, West Milford, NJ 07480Off Market
- $423,400-- bd-- ba1k sqft10 Up Mount Glen Lake Dr, West Milford, NJ 07480Off Market
A local agent can set up tours, give advice and negotiate with sellers.
A local lender can help you make sure your offer is ready when you are.
Similar homes
- $618,5004 bd3 ba2.6k sqft106 Poplar Grove Ter, West Milford Twp., NJ 07480For Sale
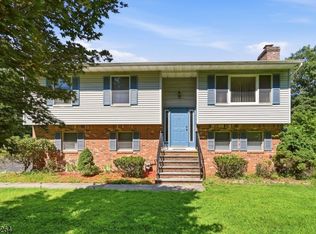
 MLS ID #4044187, Karen B. Wiedmann, Re/Max Country Realty. GSMLS
 - $550,0003 bd2 ba1.6k sqft5 Apshawa Cross Rd, West Milford Twp., NJ 07480For Sale
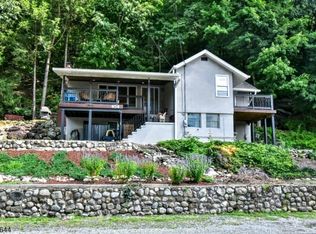
 MLS ID #4045807, Mark Werner, Werner Realty. GSMLS
 - $599,0004 bd3 ba2k sqft454 Skyline Lake Dr, Ringwood Boro, NJ 07456For Sale
 MLS ID #4046483, Ann Marie Dilonardo, Terrie O'connor Realtors. GSMLS
 - $599,0004 bd3 ba2.6k sqft42 Goldfinch Ln, West Milford Twp., NJ 07421For Sale
 MLS ID #4032801, Judith Meghnagi, Exp Realty, Llc. GSMLS
 - $385,0003 bd2 ba1.3k sqft65 Marshall Hill Rd, West Milford Twp., NJ 07480For SaleMLS ID #4046028, Mark Werner, Werner Realty. GSMLS
- $569,0003 bd2 ba2k sqft17 Stafford Dr, Wanaque Boro, NJ 07465For SaleMLS ID #4044213, Raymond Thomas, Exp Realty, Llc. GSMLS
- $550,0003 bd2 ba1.8k sqft9 Ricker Rd, West Milford Twp., NJ 07435For SaleMLS ID #4034302, Debra Zyskowski, Terrie O'connor Realtors. GSMLS
- $599,0004 bd2 ba1.7k sqft84 Roosevelt Ave, Butler Boro, NJ 07405For SaleMLS ID #4035178, William P. Roberts, Keller Williams Metropolitan. GSMLS
- $509,9003 bd3 ba2.5k sqft76 Banker Rd, West Milford Twp., NJ 07421For SaleMLS ID #4046150, Janice Corsilli, Lattimer Realty. GSMLS
- $559,0004 bd3 ba1.9k sqft36 Lavina Trl, Jefferson Twp., NJ 07438For SaleMLS ID #4040882, Todd Behnken, Realty Executives Exceptional. GSMLS
- $699,9004 bd2 ba1.6k sqft78 Forest Dr, Pequannock Twp., NJ 07444For SaleMLS ID #4046304, Deborah Daly, Weichert Realtors. GSMLS
- $549,3693 bd2 ba2.3k sqft14 Intervale Rd, Parsippany-Troy Hills Twp., NJ 07005For SaleMLS ID #4046512, Roshaniben Ratanpara, H P Realty. GSMLS
- $534,7003 bd2 ba1.6k sqft102 E. Belleview Avenue, Butler Boro, NJ 07405For SaleMLS ID #4035724, Tina Cali, C-21 Gemini, Llc.. GSMLS
- $569,0004 bd3 ba2k sqft19 Bradner Drive, Warwick, NY 10990For Sale
 MLS ID #1020592, Nicholas Carbone, Listing by: HomeSmart Homes & Estates. OneKey® MLS as distributed by MLS GRID
 - $589,9003 bd2 ba1.5k sqft103 Cayuga Ave, Rockaway Twp., NJ 07866For SaleMLS ID #4045079, Andrea Martone, Realty Executives Platinum. GSMLS
- $625,0005 bd2 ba2.3k sqft4 Spruce Ct, Vernon Twp., NJ 07422For SaleMLS ID #4042130, Carly Ebers, Ridge & Valley Re Corp. GSMLS
- $549,0003 bd2 ba1.8k sqft20 Wanaque Rd, West Milford Twp., NJ 07421For SaleMLS ID #4032659, Chloe Paul, Keller Williams Integrity. GSMLS
- $575,0003 bd2 ba2.1k sqft21 HALL AVENUE, Denville Twp., NJ 07834For SaleMLS ID #4044584, Mary K. Sheeran, Keller Williams Metropolitan. GSMLS
- $695,0004 bd3 ba2.4k sqft14 Pudding Stone Ln, Jefferson Twp., NJ 07438For SaleMLS ID #4045006, Anna Lynette Kelly, Weichert Realtors. GSMLS
- $519,9003 bd1 ba1k sqft161 Chamberlain Rd, Jefferson Twp., NJ 07438For SaleMLS ID #4045237, Herschel Woodyard, Weichert Realtors. GSMLS
