Tucked away on a quiet CUL-DE-SAC, this 4 bedroom, 2 full bath home is an exciting opportunity for buyers looking for a small-town community feel with a vibrant downtown scene just steps away! Greeted by an inviting front porch, the freshly painted main floor welcomes you! Featuring a large eat-in kitchen with new tile flooring, light filled living room & dining area with sliders to backyard. Two 1st floor bedrooms with a full bathroom complete the main level. Upstairs are 2 additional bedrooms & a full bath. The finished WAlKOUT basement offers flexible space for a rec room, home gym or playroom, plus ample storage space, laundry room & direct access to the spacious backyard. The Verona lifestyle features convenient access to excellent schools, Verona Park, Verona Pool, West Essex Trail, Hilltop Reservation & Bloomfield Ave which hosts a fantastic lineup of local restaurants, shops & cafes. Picture morning bagel runs followed by coffee on the porch, afternoons browsing the bookstore, dinner around the corner and summer days at the community pool. There is always something to enjoy!
Active
$599,900
11 Cresthill Rd, Verona Twp., NJ 07044
4beds
1,748sqft
Single Family Residence
Built in 1955
0.29 Acres Lot
$659,900 Zestimate®
$343/sqft
$-- HOA
What's special
Large eat-in kitchenFinished walkout basementSliders to backyardInviting front porchAmple storage spaceLaundry roomQuiet cul-de-sac
- 48 minutes
- 91
- 18
Zillow last checked:
Listing updated:
Listed by:
Jeffrey Lattimer Jr. 973-226-1717,
Lattimer Realty,
Justine Giermanski
Source: GSMLS,MLS#: 4060084
Facts & features
Interior
Bedrooms & bathrooms
- Bedrooms: 4
- Bathrooms: 2
- Full bathrooms: 2
Bedroom 1
- Level: First
Bedroom 2
- Level: First
Bedroom 3
- Level: Second
Bedroom 4
- Level: Second
Dining room
- Features: Living/Dining Combo
- Level: First
Kitchen
- Features: Eat-in Kitchen
- Level: First
Living room
- Level: First
Basement
- Features: Rec Room, Utility Room, Walkout
Heating
- 1 Unit, Forced Air, Natural Gas
Cooling
- Wall Unit(s), Window Unit(s)
Appliances
- Included: Carbon Monoxide Detector, Range/Oven-Electric, Refrigerator, Gas Water Heater
Features
- Entrance Foyer, Rec Room
- Flooring: Tile, Wood
- Basement: Yes,Finished
- Has fireplace: No
Interior area
- Total structure area: 1,748
- Total interior livable area: 1,748 sqft
Property
Parking
- Total spaces: 1
- Parking features: 1 Car Width, Asphalt, Attached Garage
- Attached garage spaces: 1
Features
- Exterior features: Curbs
Lot
- Size: 0.29 Acres
- Dimensions: 85 x 150
- Features: Cul-De-Sac
Details
- Additional structures: Storage Shed
- Parcel number: 1620027010000000010000
- Zoning description: Residential
Construction
Type & style
- Home type: SingleFamily
- Architectural style: Cape Cod
- Property subtype: Single Family Residence
Materials
- Wood Siding
- Roof: Asphalt Shingle
Condition
- Year built: 1955
Utilities & green energy
- Gas: Gas-Natural
- Sewer: Public Sewer
- Water: Public
- Utilities for property: Natural Gas Connected, Cable Available
Community & HOA
Community
- Security: Carbon Monoxide Detector
Location
- Region: Verona
Financial & listing details
- Price per square foot: $343/sqft
- Tax assessed value: $676,000
- Annual tax amount: $12,197
- Date on market: 10/20/2026
- Ownership type: Fee Simple
Estimated market value
$659,900
$607,000 - $713,000
$3,913/mo
Price history
| Date | Event | Price |
|---|---|---|
| 10/20/2026 | Listed for sale | $599,900$343/sqft |
Source:  GSMLS #4060084 Report a problem | ||
Public tax history
| Year | Property taxes | Tax assessment |
|---|---|---|
| 2025 | $12,198 +2.6% | $385,400 |
| 2024 | $11,893 +3.1% | $385,400 |
| 2023 | $11,535 +1.2% | $385,400 |
| 2022 | $11,396 +3.2% | $385,400 |
| 2021 | $11,038 +3.4% | $385,400 |
| 2020 | $10,676 +15.1% | $385,400 |
| 2019 | $9,272 | $385,400 +20% |
| 2018 | $9,272 -5.7% | $321,100 |
| 2017 | $9,835 -5.5% | $321,100 |
| 2016 | $10,404 | $321,100 |
Find assessor info on the county website
Monthly payment
Est. payment
Payment breakdown
Explore the cost of this home by adjusting the details. Changes won't be saved.Climate risks
Neighborhood: 07044
Nearby schools
Schools provided by the listing agent
- High: Verona
Source: GSMLS. This data may not be complete. We recommend contacting the local school district to confirm school assignments for this home.

Similar homes
- $619,0004 bd2 ba1.8k sqft116 Grove Ave, Verona Twp., NJ 07044For Sale
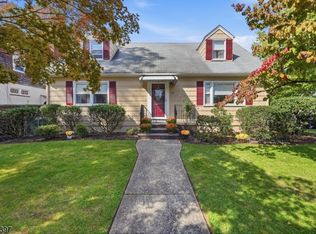 MLS ID #4056888, Amanda Corry, Compass New Jersey Llc. GSMLS
- $699,0004 bd4 ba1.9k sqft10 David Rd, Cedar Grove Twp., NJ 07009For Sale
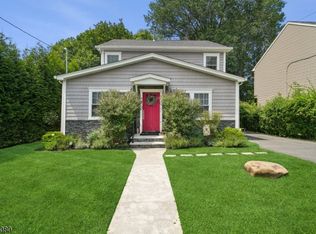 MLS ID #4059892, Aja Ann Mauceri, Coldwell Banker Realty. GSMLS
- $--4 bd2 ba1.4k sqft222 Fairway Ave, Belleville, NJ 07109Auction
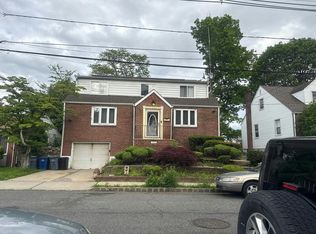 Auction.com 2
- $775,0005 bd3 ba2.1k sqft68 Claremont Ave, Verona Twp., NJ 07044For Sale
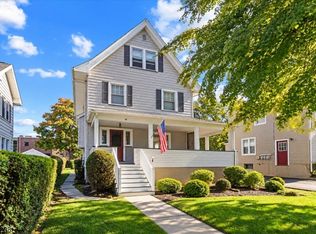 MLS ID #4059888, Travis Tripucka, The Agency One Rock. GSMLS
- $565,0003 bd2 ba1.2k sqft233 Grove Ave, Woodbridge, NJ 07009For Sale
 MLS ID #2705569R, CLARISSA VARGAS. All Jersey MLS
- $749,0004 bd3 ba1.9k sqft68 Thanksgiving Lane, Clifton, NJ 07013For Sale
 MLS ID #22632680, Paul Kaminski, Keller Williams Shore Properties. MoreMLS
- $899,0005 bd3 ba1.9k sqft147 Claremont Ave, Verona, NJ 07044For SaleMLS ID #2702267R, ROBERT DEKANSKI. All Jersey MLS
- $600,0003 bd2 ba1.8k sqft65 Harrison St, Belleville, NJ 07109For SaleMLS ID #2705838R, RACHEL JOHNSON. All Jersey MLS
