Welcome to 1 Claridge Drive, Unit 917, where luxury living meets breathtaking New York City skyline views. Perched high above Verona, this exceptional two-bedroom residence offers an ever-changing backdrop, from sun-filled mornings and colorful sunsets to the sparkling Manhattan skyline after dark. Expansive windows fill the home with natural light, while generously sized living spaces provide an elegant setting for everyday living and entertaining. 1 Claridge offers a true full-service lifestyle with 24-hour concierge and security, indoor and outdoor valet parking, self-parking, on-site property management, fitness center, swimming pool, tennis and pickleball courts, community room, private storage, mail and delivery room, and 24/7 HEPA-filtered airflow. Utilities are included in the HOA for added convenience. Shopping, dining and everyday essentials are just moments away. From sunrise to city lights, every day at 1 Claridge Drive #917 comes with a view worth coming home to.
Active
$649,000
1 Claridge Dr #917, Verona Twp., NJ 07044
2beds
1,620sqft
Condominium
Built in 1965
-- sqft lot
$578,500 Zestimate®
$401/sqft
$1,827/mo HOA
What's special
Perched high above veronaGenerously sized living spaces
- 5 days
- 248
- 6
Zillow last checked:
Listing updated:
Listed by:
Amanda Corry 973-632-4535,
Compass New Jersey Llc,
Jessica A Lombardi
Source: GSMLS,MLS#: 4050145
Facts & features
Interior
Bedrooms & bathrooms
- Bedrooms: 2
- Bathrooms: 2
- Full bathrooms: 2
Primary bedroom
- Description: Full Bath, Walk-In Closet
Bedroom 1
- Area: 165
- Dimensions: 11 x 15
Bedroom 2
- Area: 228
- Dimensions: 12 x 19
Dining room
- Features: Formal Dining Room
- Level: First
- Area: 130
- Dimensions: 10 x 13
Kitchen
- Features: Pantry, Separate Dining Area
- Area: 130
- Dimensions: 10 x 13
Living room
- Level: First
- Area: 780
- Dimensions: 26 x 30
Heating
- 4+ Units, Heat Pump, Electric
Cooling
- 4+ Units, Wall Unit(s)
Appliances
- Included: Electric Cooktop, Dishwasher, Refrigerator, Wall Oven(s) - Electric
Features
- Flooring: Carpet, Tile
- Basement: None
- Has fireplace: No
Interior area
- Total structure area: 1,620
- Total interior livable area: 1,620 sqft
Property
Parking
- Total spaces: 1
- Parking features: Parking Lot-Exclusive, Garage, On Site
- Has garage: Yes
- Uncovered spaces: 1
Features
- Levels: One,One Floor Unit
- Stories: 1
- Patio & porch: Deck
- Has private pool: Yes
- Pool features: Outdoor Pool, Association
Lot
- Size: 0.44 Acres
- Dimensions: CE .442
Details
- Parcel number: 1620001010000000010000C0917
Construction
Type & style
- Home type: Condo
- Property subtype: Condominium
Materials
- Stucco
- Roof: Asphalt Shingle
Condition
- Year built: 1965
Utilities & green energy
- Sewer: Public Sewer
- Water: Public
- Utilities for property: Electricity Connected
Community & HOA
Community
- Features: Elevator, Fitness Center, Tennis Court(s)
- Subdivision: Claridge 1
HOA
- Has HOA: Yes
- Services included: Electricity, Heat, Maintenance-Common Area, Maintenance Structure, Sewer, Snow Removal, Trash, Water
- HOA fee: $1,827 monthly
Location
- Region: Verona
Financial & listing details
- Price per square foot: $401/sqft
- Tax assessed value: $510,800
- Annual tax amount: $9,830
- Date on market: 9/2/2026
- Exclusions: wall sconce above bar, dining room chandelier
- Ownership type: Condominium
- Electric utility on property: Yes
Estimated market value
$578,500
$526,000 - $636,000
$3,380/mo
Price history
| Date | Event | Price |
|---|---|---|
| 9/2/2026 | Listed for sale | $649,000+66.4%$401/sqft |
Source:  GSMLS #4050145 Report a problem GSMLS #4050145 Report a problem | ||
| 11/13/2007 | Sold | $390,000$241/sqft |
Source: Public Record Report a problem | ||
Public tax history
| Year | Property taxes | Tax assessment |
|---|---|---|
| 2025 | $9,830 +2.6% | $310,600 |
| 2024 | $9,585 +3.1% | $310,600 |
| 2023 | $9,296 +1.2% | $310,600 |
| 2022 | $9,184 +3.2% | $310,600 |
| 2021 | $8,896 +3.4% | $310,600 |
| 2020 | $8,604 +8.1% | $310,600 |
| 2019 | $7,958 | $310,600 +13.8% |
| 2018 | $7,958 -4.8% | $273,000 |
| 2017 | $8,362 +2.1% | $273,000 |
| 2016 | $8,190 | $273,000 |
Find assessor info on the county website
Monthly payment
Est. payment
Payment breakdown
Explore the cost of this home by adjusting the details. Changes won't be saved.Climate risks
Neighborhood: 07044
Nearby schools
Schools provided by the listing agent
- High: Verona
Source: GSMLS. This data may not be complete. We recommend contacting the local school district to confirm school assignments for this home.


Similar homes
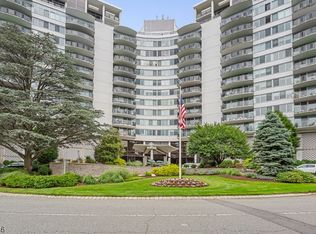
- $399,9001 bd2 ba1.3k sqft1 Claridge Dr BLDG 1 #501, Verona Twp., NJ 07044For Sale
 MLS ID #4049335, Marilyn Price, Re/Max Revolution. GSMLS
 - $599,0003 bd3 ba1.5k sqft1 Mt Vernon Square, Verona Twp., NJ 07044For Sale
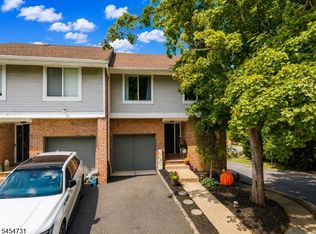 MLS ID #4047697, Louise Ozolins, Village Square Realtors. GSMLS
 - $369,9001 bd2 ba1.2k sqft1 Claridge Dr #114, Verona Twp., NJ 07044For Sale
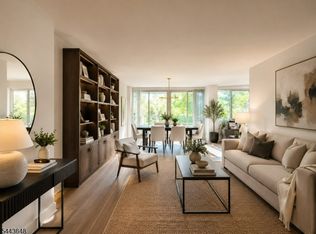 MLS ID #4047673, Jocelyn Russo, Coldwell Banker Realty. GSMLS
 - $599,0003 bd3 ba1.5k sqft6 Mount Vernon Sq, Verona Twp., NJ 07044For Sale
 MLS ID #4047417, Christopher Zavodsky, Realty One Group Legend. GSMLS
 - $899,0005 bd3 ba1.9k sqft147 Claremont Ave, Verona, NJ 07044For Sale
 MLS ID #2702267R, ROBERT DEKANSKI. All Jersey MLS
