Welcome to this spacious multifamily home located at 131 18th Ave in Elmwood Park. The first-floor unit offers generously sized bedrooms with ample closet space, a country-style eat-in kitchen, a full bath with tub/shower, and beautiful hardwood floors in the kitchen, hallways, and living room.The second-floor unit features two bedrooms, a living room, an eat-in kitchen, and a tiled full bath with tub/shower and newer vanity. The partially finished basement provides additional usable space and includes a laundry area, two hot water heaters, two gas meters, and separate electric panels.The outdoor space is perfect for relaxing or entertaining, featuring a privacy fence, in-ground pool, and brick patio. Conveniently located to trains, mass transportation, shopping, and schools, this property offers both comfort and convenience.
Under contract
$749,900
131 18Th Ave, Elmwood Park Boro, NJ 07407
5beds
1,998sqft
Multi Family
Built in 1950
-- sqft lot
$758,200 Zestimate®
$375/sqft
$-- HOA
What's special
In-ground poolPrivacy fenceCountry-style eat-in kitchenAmple closet spaceLaundry areaGenerously sized bedroomsBrick patio
- 49 days |
- 726 |
- 40 |
Likely to sell faster than
Zillow last checked:
Listing updated:
Listed by:
Antje Virostek 973-625-0450,
Re/Max Select
Source: GSMLS,MLS#: 4037643
Facts & features
Interior
Bedrooms & bathrooms
- Bedrooms: 5
- Bathrooms: 2
- Full bathrooms: 2
Heating
- 1 Unit, Forced Air, Oil Tank Above Ground - Inside, Solar-Leased
Cooling
- 1 Unit, Central Air
Appliances
- Included: Dryer, Washer, Range/Oven - Gas, Gas Water Heater
Features
- Bedrooms, Eat-in Kitchen, Living Room, Eat-In Kitchen
- Flooring: Carpet, Tile, Wood
- Windows: Window Treatments
- Basement: Yes,Unfinished
- Has fireplace: No
Interior area
- Total structure area: 1,998
- Total interior livable area: 1,998 sqft
Property
Parking
- Total spaces: 2
- Parking features: 2 Car Width
- Uncovered spaces: 2
Features
- Levels: Two
- Stories: 2
- Patio & porch: Patio
- Pool features: In Ground
- Fencing: Privacy
Lot
- Size: 6,098 Square Feet
- Dimensions: 62 x 85
- Features: Corner Lot, Level
Details
- Parcel number: 1111003190000000160000
- Zoning description: Res
Construction
Type & style
- Home type: MultiFamily
- Property subtype: Multi Family
Materials
- Aluminum Siding
- Roof: Asphalt Shingle
Condition
- Year built: 1950
Utilities & green energy
- Gas: Gas-Natural
- Sewer: Public Sewer
- Water: Public
- Utilities for property: Electricity Connected, Natural Gas Connected, Cable Available, Garbage Included
Community & HOA
Community
- Security: Carbon Monoxide Detector, Smoke Detector
Location
- Region: Elmwood Park
Financial & listing details
- Price per square foot: $375/sqft
- Tax assessed value: $600,000
- Annual tax amount: $11,655
- Date on market: 6/30/2026
- Total actual rent: 0
- Tenant pays: Electricity, Gas, Tenant Pays Electric, Tenant Pays Gas
- Electric utility on property: Yes
Estimated market value
$758,200
$720,000 - $796,000
$2,660/mo
Price history
| Date | Event | Price |
|---|---|---|
| 7/30/2026 | Pending sale | $749,900$375/sqft |
Source:  NJMLS #26024391 Report a problem NJMLS #26024391 Report a problem | ||
| 6/30/2026 | Listed for sale | $749,900+1071.7%$375/sqft |
Source: NJMLS #26024391 Report a problem | ||
| 7/1/1976 | Sold | $64,000$32/sqft |
Source: Agent Provided Report a problem | ||
Public tax history
| Year | Property taxes | Tax assessment |
|---|---|---|
| 2025 | $11,171 | $364,000 |
| 2024 | $11,171 +2.6% | $364,000 |
| 2023 | $10,891 -0.7% | $364,000 |
| 2022 | $10,964 -0.5% | $364,000 |
| 2021 | $11,015 +2.5% | $364,000 |
| 2020 | $10,742 +2.6% | $364,000 |
| 2019 | $10,467 | $364,000 |
| 2018 | $10,467 +4.2% | $364,000 |
| 2017 | $10,048 +1.7% | $364,000 |
| 2016 | $9,880 +3.2% | $364,000 |
| 2015 | $9,574 +2.5% | $364,000 |
| 2014 | $9,345 +5.9% | $364,000 |
| 2012 | $8,821 +2.2% | $364,000 |
| 2011 | $8,632 +5.7% | $364,000 |
| 2010 | $8,166 +1.6% | $364,000 |
| 2009 | $8,038 | $364,000 |
| 2007 | -- | $364,000 |
| 2006 | -- | $364,000 |
| 2005 | -- | $364,000 +78.3% |
| 2004 | -- | $204,200 |
| 2003 | -- | $204,200 |
| 2002 | -- | $204,200 |
| 2001 | -- | $204,200 |
Find assessor info on the county website
Monthly payment
Est. payment
Payment breakdown
Explore the cost of this home by adjusting the details. Changes won't be saved.Climate risks
Neighborhood: Cherry Hill
Nearby schools
GreatSchools rating
- 5/10Sixteenth Avenue Elementary SchoolGrades: PK-5Distance: 0.2 mi
- 4/10Elmwood Park Middle SchoolGrades: 6-8Distance: 1 mi
- 3/10Memorial Sr High SchoolGrades: 9-12Distance: 1 mi
Schools provided by the listing agent
- Elementary: Sixteenth
- Middle: Memorial
- High: Memorial
Source: GSMLS. This data may not be complete. We recommend contacting the local school district to confirm school assignments for this home.
- $636,9002 bd1 ba1.6k sqft122 18th Ave, Elmwood Park, NJ 07407Off Market
- $579,3002 bd1 ba1.9k sqft118 18th Ave, Elmwood Park, NJ 07407Off Market
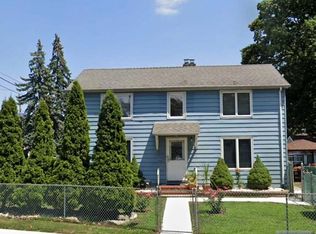
- $622,500-- bd-- ba1.6k sqft133 18th Ave, Elmwood Park, NJ 07407Off Market
- $699,0004 bd2 ba-- sqft126 18th Ave, Elmwood Park, NJ 07407Pending

- $465,0003 bd2 ba-- sqft100 E 54th St, Elmwood Park, NJ 07407Sold
- $606,500-- bd-- ba-- sqft137 18th Ave, Elmwood Park, NJ 07407Sold
- $--5 bd2 ba-- sqft137 18th Ave FLOOR 1, Elmwood Park, NJ 07407Off Market
- $612,400-- bd-- ba1.5k sqft109 E 54th St, Elmwood Park, NJ 07407Off Market
A local agent can set up tours, give advice and negotiate with sellers.
A local lender can help you make sure your offer is ready when you are.
Similar homes
- $699,9005 bd2 ba2.2k sqft948 Van Houten Ave #1, Clifton City, NJ 07013For Sale
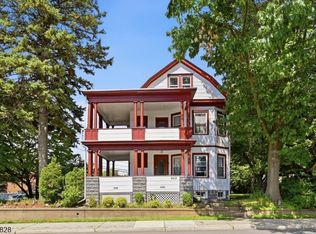 MLS ID #4044399, Michele Belfiore, Keller Williams Prosperity Realty. GSMLS
 - $725,0003 bd3 ba1.6k sqft9-14 6Th St, Fair Lawn Boro, NJ 07410For Sale
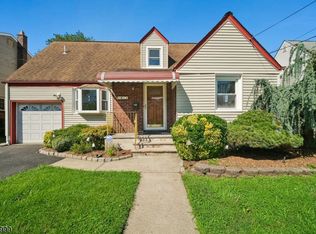 MLS ID #4045264, Mandeep Kaur, Coldwell Banker Realty. GSMLS
 - $749,9995 bd3 ba2k sqft71 View St, Bergenfield Boro, NJ 07621For Sale
 MLS ID #4038109, Nadia Theophin, Weichert Rltrs Ten-Creskl. GSMLS
 - $750,0004 bd2 ba2.3k sqft7 Delafield Ave, Rutherford Boro, NJ 07070For Sale
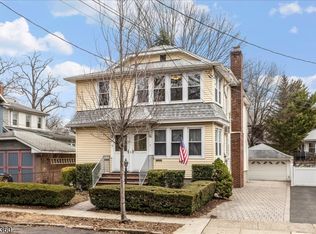 MLS ID #4014750, Grace Wohlbold, A & E Curtinez Realty Llc. GSMLS
 - $759,0004 bd3 ba2.4k sqft360 Rutherford Blvd, Clifton City, NJ 07014For SaleMLS ID #4025912, Elissa Kaplan, Exp Realty, Llc. GSMLS
- $739,0004 bd2 ba1.8k sqft100 Hancox Ave, Nutley Twp., NJ 07110For SaleMLS ID #4042387, Samantha Defalco, Coldwell Banker Realty. GSMLS
- $650,0003 bd2 ba1.4k sqft41 N 14Th St, Hawthorne Boro, NJ 07506For SaleMLS ID #4045619, Joseph Aziz, Prestige Property Group Montclair. GSMLS
- $675,0006 bd6 ba2.7k sqft301 3Rd St, Clifton City, NJ 07011For SaleMLS ID #4045406, Oscar Nunez-paz, Keller Williams City Views Realty. GSMLS
- $849,0008 bd4 ba2.4k sqft9 Vreeland Ave #4, Passaic City, NJ 07055For SaleMLS ID #4038688, Malu Lopez, Coldwell Banker Realty. GSMLS
- $779,9004 bd3 ba1.4k sqft126 MacArthur Ave, Garfield City, NJ 07026For SaleMLS ID #3997204, Salvatore Locascio, Keller Williams Prosperity Realty. GSMLS
- $789,0003 bd3 ba2.5k sqft47 Fairview Ave, Glen Rock Boro, NJ 07452For SaleMLS ID #4045938, Nena Colligan, Keller Williams Village Square. GSMLS
- $674,9003 bd2 ba1.9k sqft111 Van Winkle Ave, Hawthorne Boro, NJ 07506For SaleMLS ID #4042767, Lorilynn Harvey, Coldwell Banker Realty. GSMLS
- $649,0004 bd3 ba2.1k sqft22 George St, Clifton City, NJ 07011For SaleMLS ID #4046252, Mahmoud Ijbara, Gild Realty. GSMLS
- $699,0006 bd2 ba2.4k sqft50 Preston St, Ridgefield Park Village, NJ 07660For SaleMLS ID #4024957, Keren Gonen, Realty Executives Exceptional. GSMLS
- $730,0006 bd3 ba2.2k sqft28 Kenz Ter, West Orange Twp., NJ 07052For SaleMLS ID #4045064, Ashraf Bedir, Halo Realty Properties Llc. GSMLS
- $850,0004 bd4 ba2.6k sqft532 2nd St, Carlstadt Boro, NJ 07072For SaleMLS ID #4033444, Lisa Mccafferty, Howard Hanna Rand Realty. GSMLS
- $750,0004 bd3 ba1.9k sqft11 Ray Ave, Leonia Boro, NJ 07605For SaleMLS ID #4041707, Joseph Aziz, Prestige Property Group Montclair. GSMLS
- $779,0003 bd2 ba1.9k sqft309 Erie Ave, Midland Park Boro, NJ 07432For SaleMLS ID #4041645, Judith Rizzo, Weichert Realtors. GSMLS
- $759,0004 bd2 ba1.9k sqft157 Whitman Road, Yonkers, NY 10710For Sale
 MLS ID #1036989, Antoinette Damiano, Listing by: Berkshire Hathaway HS NY Prop. OneKey® MLS as distributed by MLS GRID
 - $840,0004 bd4 ba2.2k sqft116 Pasadena Ave, Hasbrouck Heights Boro, NJ 07604For SaleMLS ID #4044969, Frank Della Femina Iii, Hallmark Realtors. GSMLS
