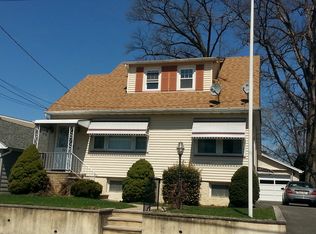
Well-maintained multi-family home featuring spacious and flexible living arrangements. The second floor offers 4 generously sized bedrooms, a bright living room, and formal dining room. The first floor includes an eat-in kitchen, comfortable living room, and an additional office/dining area with access to a lovely outdoor porch. Enjoy a private backyard perfect for entertaining or relaxing, along with a driveway that accommodates 2-3 cars. Conveniently located near major highways, public transportation, and shopping centers for easy commuting and everyday convenience. SOLD AS IS
Active
Price cut: $29K (9/19)
$699,999
72 Minerva Ave, Hawthorne Boro, NJ 07506
4beds
3,150sqft
Multi Family
Built in 1928
-- sqft lot
$708,200 Zestimate®
$222/sqft
$-- HOA
What's special
- 16 days
- 1,125
- 56
Likely to sell faster than
Zillow last checked:
Listing updated:
Listed by:
Thais Nina-hawkins 908-400-3893,
Re/Max First Realty Ii
Source: GSMLS,MLS#: 4053877
Facts & features
Interior
Bedrooms & bathrooms
- Bedrooms: 4
- Bathrooms: 2
- Full bathrooms: 2
Heating
- Radiators - Hot Water, Natural Gas
Cooling
- Ceiling Fan(s), Window Unit(s)
Features
- Bedrooms, Eat-in Kitchen, Living/Dining Room, Dining Room, Living Room
- Flooring: Wood
- Basement: Yes,Partial
- Has fireplace: No
Interior area
- Total structure area: 3,150
- Total interior livable area: 3,150 sqft
Property
Parking
- Total spaces: 2
- Parking features: Shared Driveway
- Uncovered spaces: 2
Features
- Levels: Two
- Stories: 2
- Patio & porch: Open Porch(es), Patio, Porch
- Exterior features: Sidewalk
Lot
- Size: 4,791 Square Feet
- Dimensions: 50 x 100
Details
- Parcel number: 2504001220000000030000
Construction
Type & style
- Home type: MultiFamily
- Property subtype: Multi Family
Materials
- Aluminum Siding
- Roof: Asphalt Shingle
Condition
- Year built: 1928
Utilities & green energy
- Sewer: Public Available
- Water: Public
- Utilities for property: Underground Utilities
Community & HOA
Community
- Security: Carbon Monoxide Detector, Fire Extinguisher, Smoke Detector
Location
- Region: Hawthorne
Financial & listing details
- Price per square foot: $222/sqft
- Tax assessed value: $359,500
- Annual tax amount: $11,302
- Date on market: 9/19/2026
- Total actual rent: 0
- Tenant pays: Electricity, Gas, Tenant Pays Electric, Tenant Pays Gas
Estimated market value
$708,200
$673,000 - $744,000
$2,774/mo
Price history
| Date | Event | Price |
|---|---|---|
| 9/19/2026 | Price change | $699,999-4%$222/sqft |
Source:  GSMLS #4053877 Report a problem GSMLS #4053877 Report a problem | ||
| 8/10/2026 | Price change | $729,000-2.8%$231/sqft |
Source: GSMLS #4035958 Report a problem | ||
| 6/24/2026 | Listed for sale | $749,900+16.1%$238/sqft |
Source:  NJMLS #26023782 Report a problem NJMLS #26023782 Report a problem | ||
| 10/1/2024 | Listing removed | $2,700$1/sqft |
Source:  GSMLS #3925153 Report a problem GSMLS #3925153 Report a problem | ||
| 9/20/2024 | Listed for rent | $2,700+80%$1/sqft |
Source: GSMLS #3925153 Report a problem | ||
| 8/20/2024 | Sold | $646,000+1.1%$205/sqft |
Source: NJMLS #24019263 Report a problem | ||
| 7/19/2024 | Pending sale | $639,000$203/sqft |
Source: NJMLS #24019263 Report a problem | ||
| 6/17/2024 | Listed for sale | $639,000+82.6%$203/sqft |
Source: NJMLS #24019263 Report a problem | ||
| 4/13/2020 | Listing removed | $1,500 |
Source: Better Homes and Gardens Rand Realty - Wayne #3626727 Report a problem | ||
| 4/5/2020 | Listed for rent | $1,500+3.4% |
Source: Better Homes and Gardens Rand Realty - Wayne #3626727 Report a problem | ||
| 10/23/2015 | Listing removed | $1,450 |
Source: Berkshire Hathaway Home Services Abbott Realtors-HoHoKus #1540125 Report a problem | ||
| 10/6/2015 | Listed for rent | $1,450 |
Source: Berkshire Hathaway Home Services Abbott Realtors-HoHoKus #1540125 Report a problem | ||
| 5/26/2004 | Sold | $349,900+81.3%$111/sqft |
Source: Public Record Report a problem | ||
| 4/16/1999 | Sold | $193,000$61/sqft |
Source: Public Record Report a problem | ||
Public tax history
| Year | Property taxes | Tax assessment |
|---|---|---|
| 2025 | $10,936 +1.4% | $359,500 |
| 2024 | $10,785 | $359,500 |
| 2023 | $10,785 +1.7% | $359,500 |
| 2022 | $10,605 +2% | $359,500 |
| 2021 | $10,397 +8.1% | $359,500 |
| 2020 | $9,617 +2.2% | $359,500 +123.4% |
| 2019 | $9,408 +1.7% | $160,900 |
| 2018 | $9,253 +1.4% | $160,900 |
| 2017 | $9,125 +1.2% | $160,900 |
| 2016 | $9,017 +4.3% | $160,900 |
| 2015 | $8,647 +1.7% | $160,900 |
| 2014 | $8,502 +2.1% | $160,900 |
| 2013 | $8,330 +1.5% | $160,900 |
| 2012 | $8,204 +4.6% | $160,900 |
| 2011 | $7,845 +4.3% | $160,900 |
| 2010 | $7,524 | $160,900 |
| 2009 | -- | $160,900 |
| 2008 | -- | $160,900 |
| 2007 | -- | $160,900 |
| 2006 | -- | $160,900 |
| 2005 | -- | $160,900 |
| 2004 | $6,002 | $160,900 |
| 2003 | -- | $160,900 |
| 2002 | -- | $160,900 |
| 2001 | -- | $160,900 |
Find assessor info on the county website
Monthly payment
Est. payment
Payment breakdown
Explore the cost of this home by adjusting the details. Changes won't be saved.Climate risks
Neighborhood: 07506
Similar homes
- $725,0004 bd2 ba2.3k sqft309 Hawthorne Ave, Hawthorne Boro, NJ 07506For Sale
 MLS ID #4052426, Anna Marie Sasso, Re/Max Executive Group. GSMLS
 - $649,9003 bd2 ba1.9k sqft111 Van Winkle Ave, Hawthorne Boro, NJ 07506For Sale
 MLS ID #4042767, Lorilynn Harvey, Coldwell Banker Realty. GSMLS
 - $950,0004 bd4 ba2.6k sqft18 Metro Vista Dr, Hawthorne Boro, NJ 07506For Sale
 MLS ID #4053286, Heather Pruiksma, Exp Realty, Llc. GSMLS
 - $690,0005 bd3 ba1.6k sqft215 Macarthur Ave, Garfield City, NJ 07026For Sale
 MLS ID #4055619, Ana Montanez, Lifestyle International Realty. GSMLS
 - $725,0005 bd3 ba2.3k sqft327 Rifle Camp Rd, Woodland Park, NJ 07424For Sale
 MLS ID #2704155R, ROBERT DEKANSKI. All Jersey MLS
 - $799,9996 bd4 ba2.9k sqft133-135 23rd Ave, Paterson, NJ 07513For SaleMLS ID #2703711R, TENA LINDSAY-MCKENZIE. All Jersey MLS
- $499,0005 bd3 ba2.2k sqft1025-1027 Madison Ave, Paterson, NJ 07501For SaleMLS ID #2704993R, EDDIE AGUIRRE. All Jersey MLS
