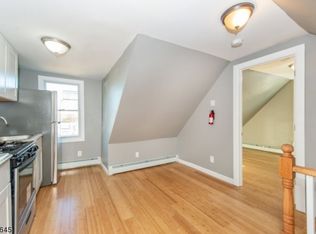
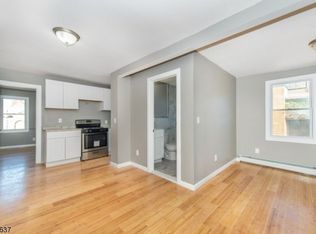
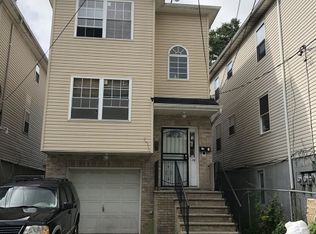
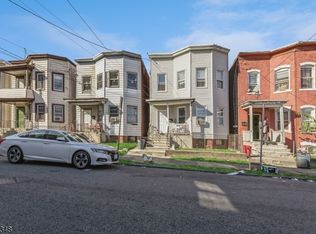
2 apartments of 3 bedrooms and 2 bedrooms on the top of a store for sale, good rent income
Active
$650,000
581 E 18Th St, Paterson City, NJ 07514
6beds
1,820sqft
Multi Family
Built in 1965
-- sqft lot
$667,100 Zestimate®
$357/sqft
$-- HOA
What's special
- 7 days
- 277
- 14
Zillow last checked:
Listing updated:
Listed by:
Cuong Hung Nguyen 551-208-1848,
Northeast Realty & Management Llc
Source: GSMLS,MLS#: 4061680
Facts & features
Interior
Bedrooms & bathrooms
- Bedrooms: 6
- Bathrooms: 3
- Full bathrooms: 3
Heating
- Baseboard - Hotwater, Electric, Natural Gas
Cooling
- Wall Unit(s)
Appliances
- Included: Gas Water Heater
Features
- See Remarks, Storage, Utility Room, Bedrooms, Dining Room, Family Room, Kitchen, Attic
- Basement: Yes,Partially Finished,French Drain
- Has fireplace: No
Interior area
- Total structure area: 1,820
- Total interior livable area: 1,820 sqft
Property
Parking
- Parking features: On Street
Features
- Levels: 3-Three Story
- Stories: 3
Lot
- Size: 2,613 Square Feet
- Dimensions: 25 x 102
Details
- Parcel number: 2508034210000000260000
Construction
Type & style
- Home type: MultiFamily
- Property subtype: Multi Family
Materials
- Brick, Vinyl Siding
- Roof: Asphalt Shingle
Condition
- Year built: 1965
- Major remodel year: 2022
Utilities & green energy
- Gas: Gas-Natural
- Sewer: Public Sewer
- Water: Public
- Utilities for property: Electricity Connected, Natural Gas Connected
Community & HOA
Community
- Security: Carbon Monoxide Detector(s), Carbon Monoxide Detector
Location
- Region: Paterson
Financial & listing details
- Price per square foot: $357/sqft
- Tax assessed value: $413,000
- Annual tax amount: $6,546
- Date on market: 10/28/2026
- Exclusions: tenant furniture
- Total actual rent: 5990
- Tenant pays: Electricity, Gas, Tenant Pays Heat, Water, Tenant Pays Electric, Tenant Pays Gas, Tenant Pays Water
- Electric utility on property: Yes
Estimated market value
$667,100
$634,000 - $700,000
Not available
Price history
| Date | Event | Price |
|---|---|---|
| 10/28/2026 | Listed for sale | $650,000-3%$357/sqft |
Source:  GSMLS #4061680 Report a problem | ||
| 6/10/2025 | Listing removed | $1,650$1/sqft |
Source:  GSMLS #3960921 Report a problem | ||
| 6/9/2025 | Listing removed | $669,990$368/sqft |
Source: GSMLS #3950434 Report a problem | ||
| 5/15/2025 | Price change | $1,650+10.4%$1/sqft |
Source: GSMLS #3960921 Report a problem | ||
| 5/5/2025 | Listed for rent | $1,495-9.4%$1/sqft |
Source: GSMLS #3960921 Report a problem | ||
| 5/3/2025 | Price change | $669,990-3.6%$368/sqft |
Source: GSMLS #3950434 Report a problem | ||
| 5/1/2025 | Listing removed | $1,650$1/sqft |
Source: GSMLS #3949951 Report a problem | ||
| 3/12/2025 | Listed for sale | $695,000-4.8%$382/sqft |
Source: GSMLS #3950434 Report a problem | ||
| 3/10/2025 | Listed for rent | $1,650$1/sqft |
Source: GSMLS #3949951 Report a problem | ||
| 8/1/2024 | Listing removed | -- |
Source:  NJMLS #24015416 Report a problem | ||
| 5/31/2024 | Price change | $729,900-2.7%$401/sqft |
Source: GSMLS #3894318 Report a problem | ||
| 4/4/2024 | Listed for sale | $749,900$412/sqft |
Source: GSMLS #3894318 Report a problem | ||
Public tax history
Tax history is unavailable.
Monthly payment
Est. payment
Payment breakdown
Explore the cost of this home by adjusting the details. Changes won't be saved.Climate risks
Neighborhood: Wrigley Park
Nearby schools
Schools provided by the listing agent
- Elementary: Number 15
- Middle: Number 13
- High: Rosa Parks
Source: GSMLS. This data may not be complete. We recommend contacting the local school district to confirm school assignments for this home.
Similar homes
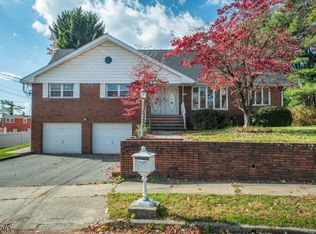
- $825,0005 bd4 ba2.5k sqft10 Peterson Rd, Totowa Boro, NJ 07512For Sale
 MLS ID #4062144, Andrea Martone, Realty Executives Platinum. GSMLS
- $550,0005 bd2 ba1.7k sqft81 George St, Paterson City, NJ 07503For Sale
 MLS ID #4056830, Anthony Disano, Prominent Properties Sir. GSMLS
- $650,0003 bd3 ba1.5k sqft242 Prospect St, Nutley Twp., NJ 07110For Sale
 MLS ID #4061700, Layth Abbasi, The Abbasi Agency. GSMLS
- $649,9994 bd3 ba1.5k sqft106 Elmwood Ave #2, East Orange City, NJ 07018For Sale
 MLS ID #4062136, Hugo Alves, Signature Realty Nj. GSMLS
- $499,0005 bd3 ba2.2k sqft1025-1027 Madison Ave, Paterson, NJ 07501For Sale
 MLS ID #2704993R, EDDIE AGUIRRE. All Jersey MLS
