Welcome to 599 S 18th St, a beautifully renovated 2-family home offering spacious layouts, modern updates, and exceptional value in Newark. This impressive property features a total of five bedrooms and three full bathrooms across two well-designed units. The first unit offers three bedrooms and one full bathroom, while the second unit features three bedrooms and two full bathrooms, creating flexible living arrangements with strong multi-family appeal. Both units showcase generous living spaces with separate living rooms, dining rooms, welcoming foyers, eat-in kitchens, and ample storage throughout. A finished basement adds even more functional space for recreation, storage, or everyday use. Outside, the property stands out with a detached two-car garage. Conveniently located near transportation, shopping, and local amenities. Grab it before it's gone!
Under contract
$629,000
599 S 18Th St, Newark City, NJ 07103
6beds
2,100sqft
Multi Family
Built in 1920
-- sqft lot
$-- Zestimate®
$300/sqft
$-- HOA
What's special
Detached two-car garageFinished basementModern updatesSpacious layoutsDining roomsEat-in kitchensFive bedrooms
- 141 days
- 13
- 0
Zillow last checked:
Listing updated:
Listed by:
Tovia Lichtman 347-470-6144,
Keller Williams Mid-Town Direct
Source: GSMLS,MLS#: 4030445
Facts & features
Interior
Bedrooms & bathrooms
- Bedrooms: 6
- Bathrooms: 3
- Full bathrooms: 3
Heating
- Radiators - Steam, Natural Gas
Appliances
- Included: Gas Water Heater
Features
- Chandelier, Bedrooms, Dining Room, Eat-in Kitchen, Family Room, Master Bedroom, Storage, Eat-In Kitchen
- Basement: Yes,Finished
- Has fireplace: No
Interior area
- Total structure area: 2,100
- Total interior livable area: 2,100 sqft
Property
Parking
- Total spaces: 9
- Parking features: Parking Lot-Exclusive, Detached Garage
- Garage spaces: 2
- Uncovered spaces: 9
Features
- Levels: Two
- Stories: 2
Lot
- Size: 3,484 Square Feet
- Dimensions: 35 x 100
Details
- Parcel number: 1614003400000000250000
Construction
Type & style
- Home type: MultiFamily
- Property subtype: Multi Family
Materials
- Aluminum Siding
- Roof: Asphalt Shingle
Condition
- Year built: 1920
- Major remodel year: 2023
Utilities & green energy
- Gas: Gas-Natural
- Sewer: Public Sewer
- Water: Public
- Utilities for property: Electricity Connected, Natural Gas Connected
Community & HOA
Community
- Security: Carbon Monoxide Detector, Fire Extinguisher, Smoke Detector
Location
- Region: Newark
Financial & listing details
- Price per square foot: $300/sqft
- Tax assessed value: $161,900
- Annual tax amount: $6,474
- Date on market: 5/27/2026
- Total actual rent: 10998
- Tenant pays: Electricity, Gas, Tenant Pays Heat, Tenant Pays Electric, Tenant Pays Gas
- Electric utility on property: Yes
Estimated market value
Not available
Estimated sales range
Not available
Not available
Price history
| Date | Event | Price |
|---|---|---|
| 6/23/2026 | Pending sale | $629,000$300/sqft |
Source:  GSMLS #4030445 Report a problem GSMLS #4030445 Report a problem | ||
| 5/27/2026 | Listed for sale | $629,000-7.5%$300/sqft |
Source: GSMLS #4030445 Report a problem | ||
| 3/5/2026 | Sold | $680,000-1.4%$324/sqft |
Source: GSMLS #4007877 Report a problem | ||
| 2/7/2026 | Listed for sale | $689,999$329/sqft |
Source: GSMLS #4007877 Report a problem | ||
Public tax history
| Year | Property taxes | Tax assessment |
|---|---|---|
| 2025 | $6,474 +5.2% | $161,900 |
| 2024 | $6,157 +0.1% | $161,900 |
| 2023 | $6,152 | $161,900 |
| 2022 | $6,152 | $161,900 |
| 2021 | $6,152 +1% | $161,900 |
| 2020 | $6,089 +37.4% | $161,900 |
| 2019 | $4,430 | $161,900 |
| 2018 | $4,430 -20.5% | $161,900 |
| 2017 | $5,569 +4% | $161,900 |
| 2016 | $5,357 +6.7% | $161,900 |
| 2015 | $5,021 +5% | $161,900 |
| 2014 | $4,781 +19.6% | $161,900 +34.8% |
| 2012 | $3,997 +4.7% | $120,100 |
| 2011 | $3,819 +16.1% | $120,100 |
| 2010 | $3,290 +5.4% | $120,100 |
| 2009 | $3,121 +4.4% | $120,100 |
| 2008 | $2,990 | $120,100 |
| 2007 | $2,990 | $120,100 |
| 2006 | -- | $120,100 |
| 2005 | -- | $120,100 |
| 2004 | $2,594 | $120,100 |
| 2003 | -- | $120,100 +809.8% |
| 2002 | -- | $13,200 |
| 2001 | -- | $13,200 |
Find assessor info on the county website
Monthly payment
Est. payment
Payment breakdown
Explore the cost of this home by adjusting the details. Changes won't be saved.Climate risks
Neighborhood: West Side


Similar homes
- $599,9996 bd3 ba2k sqft596 S 19Th St, Newark City, NJ 07103For Sale
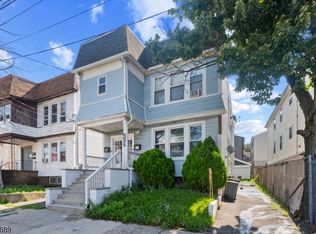 MLS ID #4045874, Derek Hernandez, Realty Of America. GSMLS
 - $559,0007 bd3 ba2.5k sqft471 S 14Th St, Newark City, NJ 07103For Sale
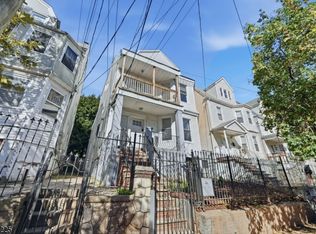 MLS ID #4057578, Oscar Nunez-paz, Keller Williams City Views Realty. GSMLS
 - $737,0006 bd4 ba2.4k sqft629 S 18Th St, Newark City, NJ 07103For Sale
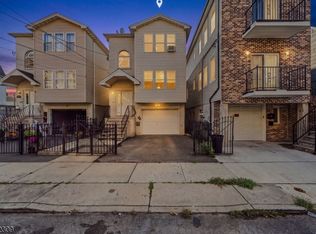 MLS ID #4045563, David H Vanegas, Exp Realty, Llc. GSMLS
 - $625,0004 bd2 ba1.8k sqft303 Ellis Ave, Irvington Twp., NJ 07111For Sale
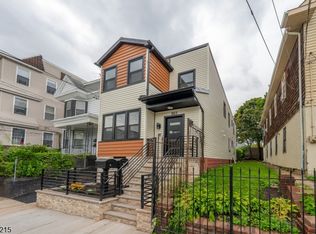 MLS ID #4050466, Deron Barnes, Premier Homes. GSMLS
