Great Opportunity to own a 2 Family Home in the Heart of Hawthorne, close to schools, shopping centers, Parks, Public transportation, NJ Transit train, Close to Highways Houses of Worships, Town Pool, Theater. This House offers, on the first floor 2 bedrooms, Living Room, Dining Room, an updated Kitchen and Bath (Updated in 2023)Second floor 2 bedroom, living room, Kitchen and Bath. Both Floors have Separate Entrances and Back Entrances. 1 car Detached Garage,fenced in yard for Outside activities. A finished Basement, Laundry room, 1 small room for extra storage.Do not wait to come and see this Home. Ready for the next Owners memories to be made.
Under contract
$699,900
63 Frederick Ave, Hawthorne Boro, NJ 07506
4beds
3,300sqft
Multi Family
Built in 1923
-- sqft lot
$738,500 Zestimate®
$212/sqft
$-- HOA
What's special
Finished basementLaundry room
- 28 days
- 945
- 40
Likely to sell faster than
Zillow last checked:
Listing updated:
Listed by:
Stefanina Porporino 973-296-2328,
Coldwell Banker Realty,
Mary Contini
Source: GSMLS,MLS#: 4059594
Facts & features
Interior
Bedrooms & bathrooms
- Bedrooms: 4
- Bathrooms: 2
- Full bathrooms: 2
Heating
- 2 Units, Radiators - Hot Water, Radiators - Steam, Natural Gas
Cooling
- 2 Units, Window Unit(s)
Appliances
- Included: Dishwasher, Range/Oven - Gas, Refrigerator, Water Heater From Furnace, Gas Water Heater
Features
- Bedrooms, Dining Room, Kitchen, Living Room, Eat-In Kitchen
- Flooring: Tile, Wood
- Doors: Storm Door(s)
- Windows: Storm Window(s)
- Basement: Yes,Finished
- Has fireplace: No
Interior area
- Total structure area: 3,300
- Total interior livable area: 3,300 sqft
Property
Parking
- Total spaces: 3
- Parking features: Asphalt, Enclosed, Detached Garage
- Garage spaces: 1
- Uncovered spaces: 3
Features
- Levels: Two
- Stories: 2
- Patio & porch: Porch
- Exterior features: Curbs, Sidewalk
Lot
- Size: 3,920 Square Feet
- Dimensions: 37.5 x 100
- Features: Level
Details
- Parcel number: 2504001760000000160000
Construction
Type & style
- Home type: MultiFamily
- Property subtype: Multi Family
Materials
- Aluminum Siding
- Roof: Composition Shingle
Condition
- Year built: 1923
- Major remodel year: 2023
Utilities & green energy
- Sewer: Public Available
- Water: Public
- Utilities for property: Underground Utilities, Cable Available, Fiber Optic Available
Community & HOA
Community
- Security: Carbon Monoxide Detector(s), Smoke Detector(s), Carbon Monoxide Detector, Fire Extinguisher, Smoke Detector
Location
- Region: Hawthorne
Financial & listing details
- Price per square foot: $212/sqft
- Tax assessed value: $388,800
- Annual tax amount: $12,223
- Date on market: 10/17/2026
- Total actual rent: 3800
- Tenant pays: Electricity, Gas, Tenant Pays Heat, Tenant Pays Electric, Tenant Pays Gas
Estimated market value
$738,500
$702,000 - $775,000
$2,427/mo
Price history
| Date | Event | Price |
|---|---|---|
| 11/1/2026 | Pending sale | $699,900$212/sqft |
Source:  GSMLS #4059594 Report a problem | ||
| 10/17/2026 | Listed for sale | $699,900+51.9%$212/sqft |
Source: GSMLS #4059594 Report a problem | ||
| 8/11/2006 | Sold | $460,900+117.4%$140/sqft |
Source: Public Record Report a problem | ||
| 3/28/2000 | Sold | $212,000$64/sqft |
Source: Public Record Report a problem | ||
Public tax history
| Year | Property taxes | Tax assessment |
|---|---|---|
| 2025 | $11,827 +1.4% | $388,800 |
| 2024 | $11,664 | $388,800 |
| 2023 | $11,664 +1.7% | $388,800 |
| 2022 | $11,470 +2% | $388,800 |
| 2021 | $11,244 +5.9% | $388,800 |
| 2020 | $10,621 +2.2% | $388,800 +118.8% |
| 2019 | $10,390 +1.7% | $177,700 |
| 2018 | $10,220 +1.4% | $177,700 |
| 2017 | $10,077 +1.2% | $177,700 |
| 2016 | $9,958 +4.3% | $177,700 |
| 2015 | $9,550 +1.7% | $177,700 |
| 2014 | $9,390 +3.6% | $177,700 |
| 2012 | $9,061 +4.6% | $177,700 |
| 2011 | $8,665 +4.3% | $177,700 |
| 2010 | $8,309 | $177,700 |
| 2009 | -- | $177,700 |
| 2008 | -- | $177,700 |
| 2007 | -- | $177,700 |
| 2006 | -- | $177,700 |
| 2005 | -- | $177,700 |
| 2004 | $6,628 | $177,700 |
| 2003 | -- | $177,700 |
| 2002 | -- | $177,700 |
| 2001 | -- | $177,700 |
Find assessor info on the county website
Monthly payment
Est. payment
Payment breakdown
Explore the cost of this home by adjusting the details. Changes won't be saved.Climate risks
Neighborhood: 07506
Nearby schools
Schools provided by the listing agent
- Elementary: Roosevelt
- Middle: Lincoln
- High: Hawthorne
Source: GSMLS. This data may not be complete. We recommend contacting the local school district to confirm school assignments for this home.


Similar homes
- $699,0004 bd2 ba2.4k sqft129 Kiel Ave, Butler Boro, NJ 07405For Sale
 MLS ID #4063037, Carly Ebers, Ridge & Valley Re Corp. GSMLS
- $899,9994 bd2 ba2.7k sqft123 Glen Ave, Glen Rock Boro, NJ 07452For Sale
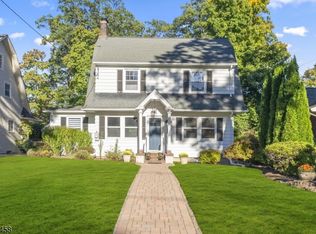 MLS ID #4057815, Dena Paolucci, Weichert Rltrs Ten-Creskl. GSMLS
- $650,0006 bd3 ba1.8k sqft581 E 18Th St, Paterson City, NJ 07514For Sale
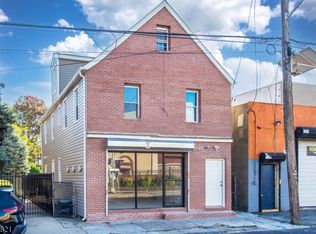 MLS ID #4061680, Cuong Hung Nguyen, Northeast Realty & Management Llc. GSMLS
- $735,0004 bd4 ba2.1k sqft181 Livingston St, Clifton City, NJ 07013For Sale
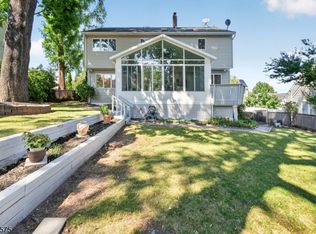 MLS ID #4062374, Pina Nazario, Coldwell Banker Realty. GSMLS
