This 5 bedroom expanded ranch in Brittany Park delivers the space you want, the upgrades you'll appreciate & the Montville Township lifestyle you'll love! Custom details & everyday luxury shine throughout! 2 story foyer with 2 large coat closets, spacious Living Room with wood burning fireplace, formal Dining & Great Room. Gorgeous gourmet Eat-in Kitchen featuring center island w/ seating, granite counter tops, stainless steel DCS 6 burner gas range, double wall oven, 36 stainless steel Viking warming oven & custom stainless steel hood. The flexible layout features 3 bedrooms on the 1st level, including an impressive Primary Suite with walk-in closet & private bath, plus a 2 additional bedrooms & full bath. Upstairs, 2 generously sized bedrooms share a Jack & Jill bath, with additional storage nearby. Downstairs, the expansive Recreation Room offers incredible versatility, complemented by custom built-in cabinetry in the Craft Room, a built-in wall unit & ample storage. Thoughtful upgrades are everywhere! Custom crown molding, heated floors in the Primary & main level baths, 4-zone heating & cooling, Sonos audio wiring throughout multiple rooms & patio, central vacuum, sprinkler system, landscape lighting, alarm system, water softener & more! And the LOCATION? Just as impressive! Walk to the elementary, middle & high schools, library & nearby community park facilities with pickleball courts. Montville convenience at its best!
Under contract
$1,125,000
11 Flanders Dr, Montville Twp., NJ 07058
5beds
3,805sqft
Single Family Residence
Built in 1973
0.5 Acres Lot
$1,241,200 Zestimate®
$296/sqft
$-- HOA
What's special
Jack and jill bathDouble wall ovenExpansive recreation roomCustom crown moldingBuilt-in wall unitAmple storageGorgeous gourmet eat-in kitchen
- 32 days
- 1,455
- 128
Likely to sell faster than
Zillow last checked:
Listing updated:
Listed by:
Jeffrey Lattimer Jr. 973-226-1717,
Lattimer Realty,
Patrese Lattimer
Source: GSMLS,MLS#: 4058775
Facts & features
Interior
Bedrooms & bathrooms
- Bedrooms: 5
- Bathrooms: 4
- Full bathrooms: 3
- 1/2 bathrooms: 1
Primary bedroom
- Description: Full Bath
Bedroom 1
- Level: First
Bedroom 2
- Level: First
Bedroom 3
- Level: First
Bedroom 4
- Level: Second
Dining room
- Features: Formal Dining Room
- Level: First
Kitchen
- Features: Eat-in Kitchen
- Level: First
Living room
- Level: First
Basement
- Features: GameRoom, RecRoom, Storage, Utility
Heating
- 2 Units, Forced Air, Natural Gas
Cooling
- 2 Units, Central Air
Appliances
- Included: Carbon Monoxide Detector, Central Vacuum, Gas Cooktop, Dishwasher, Kitchen Exhaust Fan, Refrigerator, Wall Oven(s) - Gas, Gas Water Heater
- Laundry: Laundry Room
Features
- Central Vacuum, Great Room, Foyer, Bedroom
- Flooring: Tile, Wood
- Basement: Yes,Finished,Sump Pump
- Number of fireplaces: 1
- Fireplace features: Living Room, Wood Burning
Interior area
- Total structure area: 3,805
- Total interior livable area: 3,805 sqft
Property
Parking
- Total spaces: 2
- Parking features: 2 Car Width, Asphalt, Attached Garage, Garage Door Opener
- Attached garage spaces: 2
Features
- Patio & porch: Deck
- Exterior features: Curbs, Underground Lawn Sprinkler
Lot
- Size: 0.5 Acres
- Dimensions: .500 AC
- Features: Level
Details
- Parcel number: 2321001390008000300000
- Zoning description: Residential
Construction
Type & style
- Home type: SingleFamily
- Architectural style: Colonial,Expanded Ranch
- Property subtype: Single Family Residence
Materials
- Brick, Wood Shingle
- Roof: Asphalt Shingle
Condition
- Year built: 1973
Utilities & green energy
- Gas: Gas-Natural
- Sewer: Public Sewer
- Water: Public
- Utilities for property: Underground Utilities, Natural Gas Connected, Cable Available
Community & HOA
Community
- Security: Smoke Detector(s), Carbon Monoxide Detector
- Subdivision: Brittany Park
Location
- Region: Pine Brook
Financial & listing details
- Price per square foot: $296/sqft
- Tax assessed value: $576,800
- Annual tax amount: $15,688
- Date on market: 10/14/2026
- Ownership type: Fee Simple
Estimated market value
$1,241,200
$1.18M - $1.30M
$5,527/mo
Price history
| Date | Event | Price |
|---|---|---|
| 10/27/2026 | Pending sale | $1,125,000$296/sqft |
Source:  GSMLS #4058775 Report a problem | ||
| 10/14/2026 | Listed for sale | $1,125,000+80%$296/sqft |
Source: GSMLS #4058775 Report a problem | ||
| 7/9/2009 | Sold | $625,000-19.9%$164/sqft |
Source: Public Record Report a problem | ||
| 8/12/2008 | Listing removed | $779,999$205/sqft |
Source: NCI #2536172 Report a problem | ||
| 8/7/2008 | Price change | $779,999+0.1%$205/sqft |
Source: NCI #2536172 Report a problem | ||
| 8/5/2008 | Price change | $779,000+17604.5%$205/sqft |
Source: NCI #2536172 Report a problem | ||
| 8/4/2008 | Price change | $4,400-99.4%$1/sqft |
Source: NCI #2536172 Report a problem | ||
| 6/17/2008 | Listed for sale | $799,999+88.2%$210/sqft |
Source: NCI #2536172 Report a problem | ||
| 3/15/1999 | Sold | $425,000$112/sqft |
Source: Public Record Report a problem | ||
Public tax history
| Year | Property taxes | Tax assessment |
|---|---|---|
| 2026 | $15,689 +2.5% | $576,800 |
| 2025 | $15,308 | $576,800 |
| 2024 | $15,308 +1.9% | $576,800 |
| 2023 | $15,026 +1.8% | $576,800 |
| 2022 | $14,766 +6.4% | -- |
| 2019 | $13,878 +2.6% | $576,800 |
| 2018 | $13,526 +2.2% | $576,800 |
| 2017 | $13,238 +1.6% | $576,800 |
| 2016 | $13,024 +1.4% | $576,800 |
| 2015 | $12,840 +1.4% | $576,800 |
| 2014 | $12,661 +1.7% | $576,800 |
| 2013 | $12,453 -0.4% | $576,800 +56.8% |
| 2012 | $12,509 +1.6% | $367,900 |
| 2011 | $12,317 -10.4% | $367,900 |
| 2010 | $13,743 | $367,900 -12.4% |
| 2006 | -- | $419,900 |
| 2005 | -- | $419,900 |
| 2004 | -- | $419,900 |
| 2003 | -- | $419,900 |
| 2002 | -- | $419,900 |
| 2001 | -- | $419,900 |
Find assessor info on the county website
Monthly payment
Est. payment
Payment breakdown
Explore the cost of this home by adjusting the details. Changes won't be saved.Climate risks
Neighborhood: 07058
Nearby schools
Schools provided by the listing agent
- Elementary: Hilldale
- Middle: Lazar
- High: Montville
Source: GSMLS. This data may not be complete. We recommend contacting the local school district to confirm school assignments for this home.

Similar homes
- $1,099,0005 bd3 ba3.1k sqft28 Avalon Dr, Montville Twp., NJ 07045For Sale
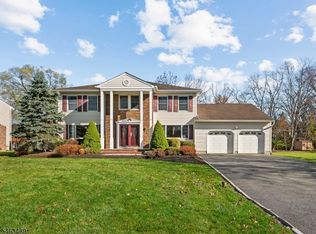 MLS ID #4064562, Brenda Lee, Weichert Realtors Corp Hq. GSMLS
- $1,150,0004 bd3 ba3.4k sqft28 Underwood Rd, Montville Twp., NJ 07045For Sale
 MLS ID #4059229, Frank Cooney, Century 21 The Crossing. GSMLS
- $1,100,0006 bd3 ba3k sqft48 Garfield Ave, East Hanover Twp., NJ 07936For Sale
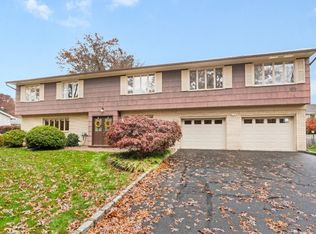 MLS ID #4063662, Jaime Luongo, Weichert Realtors. GSMLS
- $899,0005 bd4 ba3k sqft5 Pine Hill Rd, Kinnelon Boro, NJ 07405For Sale
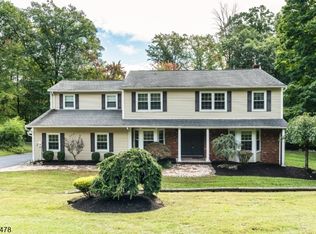 MLS ID #4064791, Cindy Gallagher, Coldwell Banker Realty. GSMLS
