Welcome to 172 Pine Brook Rd in Montville! This beautifully updated 5-bedroom, 4.5-bath Colonial offers spacious living, modern finishes, and peaceful water views. A grand two-story foyer welcomes you into a bright and inviting home featuring newer hard wood floors. The first floor offers a spacious living room, formal dining room, impressive family room with a soaring two-story stone fireplace, eat-in kitchen, laundry room, bedroom, and bathrooms. The kitchen features granite countertops, premium Viking appliances, abundant cabinetry, and a separate breakfast nook. The second floor features a luxurious primary suite with cathedral ceilings, two custom walk-in closets, a sitting area, private balcony, and primary bathroom, along with three additional spacious bedrooms and bathrooms. The finished walkout basement provides versatile additional living space, including a recreation room with a pool table, den/office, bonus room, storage area, and utility room. Step outside onto the newer oversized deck overlooking a private backyard with serene water views and Green Acres land beyond. Past years outdoor improvements include a newer patio, upgraded drainage system, and newer paving. Additional highlights include Andersen windows, and a two-car garage, A wonderful opportunity to enjoy comfort, space, and modern living in a beautiful Montville setting!
Active
$1,349,000
172 Pine Brook Rd, Montville Twp., NJ 07045
5beds
3,888sqft
Single Family Residence
Built in 2007
0.99 Acres Lot
$-- Zestimate®
$347/sqft
$-- HOA
What's special
Modern finishesEat-in kitchenPrivate balconyTwo-car garageStorage areaFinished walkout basementNewer hardwood floors
- 28 days
- 3,873
- 261
Likely to sell faster than
Zillow last checked:
Listing updated:
Listed by:
Yusuf G. Gulal 201-343-6640,
Alexander Anderson Real Estate
Source: GSMLS,MLS#: 4058772
Facts & features
Interior
Bedrooms & bathrooms
- Bedrooms: 5
- Bathrooms: 5
- Full bathrooms: 4
- 1/2 bathrooms: 1
Primary bedroom
- Description: Full Bath, Sitting Room, Walk-In Closet
Bedroom 1
- Level: Second
Bedroom 2
- Level: Second
Bedroom 3
- Level: Second
Bedroom 4
- Level: Second
Primary bathroom
- Features: Stall Shower
Dining room
- Features: Formal Dining Room
- Level: First
Family room
- Level: First
Kitchen
- Features: Eat-in Kitchen, Separate Dining Area
- Level: First
Living room
- Level: First
Basement
- Features: Exercise Room, Office, Rec Room, Storage Room, Utility Room, Walkout
Heating
- 2 Units, Forced Air, Zoned, Electric, Natural Gas
Cooling
- 2 Units, Central Air, Zoned
Appliances
- Included: Carbon Monoxide Detector, Central Vacuum, Gas Cooktop, Dishwasher, Dryer, Kitchen Exhaust Fan, Microwave, Refrigerator, Wall Oven(s) - Gas, Washer, Gas Water Heater
- Laundry: Laundry Room
Features
- High Ceilings, Walk-In Closet(s), Central Vacuum, Bedroom, Office, Rec Room
- Flooring: Tile, Wood
- Windows: Thermal Windows/Doors
- Basement: Yes,Finished,Full,Walk-Out Access
- Number of fireplaces: 1
- Fireplace features: Family Room, Gas
Interior area
- Total structure area: 3,888
- Total interior livable area: 3,888 sqft
Property
Parking
- Total spaces: 6
- Parking features: Additional Parking, Driveway-Exclusive, Attached Garage, Oversized
- Attached garage spaces: 2
- Uncovered spaces: 6
Features
- Patio & porch: Deck, Patio
- Has spa: Yes
- Spa features: Bath
Lot
- Size: 0.99 Acres
- Dimensions: .995 AC
- Features: Level
Details
- Parcel number: 2321001220000000200000
Construction
Type & style
- Home type: SingleFamily
- Architectural style: Colonial
- Property subtype: Single Family Residence
Materials
- Stucco
- Roof: Asphalt Shingle
Condition
- Year built: 2007
Utilities & green energy
- Gas: Gas-Natural
- Sewer: Public Sewer
- Water: Public
- Utilities for property: Electricity Connected, Natural Gas Connected, Cable Available, Fiber Optic Available
Community & HOA
Community
- Features: Billiards Room, Fitness Center, Storage
- Security: Carbon Monoxide Detector(s), Smoke Detector(s), Carbon Monoxide Detector
Location
- Region: Montville
Financial & listing details
- Price per square foot: $347/sqft
- Tax assessed value: $811,900
- Annual tax amount: $22,604
- Date on market: 10/14/2026
- Exclusions: Personal Property
- Ownership type: Fee Simple
- Electric utility on property: Yes
Estimated market value
Not available
Estimated sales range
Not available
Not available
Price history
| Date | Event | Price |
|---|---|---|
| 10/12/2026 | Listed for sale | $1,349,000+3.8%$347/sqft |
Source:  NJMLS #26038386 Report a problem | ||
| 9/12/2022 | Sold | $1,300,000$334/sqft |
Source: Public Record Report a problem | ||
| 7/5/2022 | Sold | $1,300,000+13.1%$334/sqft |
Source:  GSMLS #3780120 Report a problem | ||
| 6/2/2022 | Pending sale | $1,149,000$296/sqft |
Source: NJMLS #22015822 Report a problem | ||
| 5/19/2022 | Contingent | $1,149,000$296/sqft |
Source: NJMLS #22015822 Report a problem | ||
| 5/5/2022 | Listed for sale | $1,149,000+31.3%$296/sqft |
Source: NJMLS #22015822 Report a problem | ||
| 6/28/2018 | Sold | $875,000-0.5%$225/sqft |
Source: GSMLS #3459461 Report a problem | ||
| 4/9/2018 | Listed for sale | $879,000-7.6%$226/sqft |
Source: CENTURY 21 The Crossing #3459461 Report a problem | ||
| 11/15/2007 | Sold | $951,000+123.8%$245/sqft |
Source: Public Record Report a problem | ||
| 6/7/2006 | Sold | $425,000+170.7%$109/sqft |
Source: Public Record Report a problem | ||
| 11/5/1999 | Sold | $157,000$40/sqft |
Source: Public Record Report a problem | ||
Public tax history
| Year | Property taxes | Tax assessment |
|---|---|---|
| 2026 | $22,157 +2.8% | $811,900 |
| 2025 | $21,548 | $811,900 |
| 2024 | $21,548 +1.6% | $811,900 |
| 2023 | $21,215 +1.7% | $811,900 |
| 2022 | $20,858 +1.4% | $811,900 |
| 2021 | $20,574 +4.2% | $811,900 |
| 2020 | $19,754 +0.9% | $811,900 |
| 2019 | $19,583 +2.6% | $811,900 |
| 2018 | $19,088 +2.2% | $811,900 |
| 2017 | $18,682 +1.6% | $811,900 |
| 2016 | $18,381 +1.5% | $811,900 |
| 2015 | $18,113 +1.4% | $811,900 |
| 2014 | $17,862 +1.7% | $811,900 |
| 2013 | $17,570 +10.1% | $811,900 +73.3% |
| 2012 | $15,961 +1.3% | $468,600 |
| 2011 | $15,754 +2.3% | $468,600 |
| 2010 | $15,403 +2.7% | $468,600 |
| 2009 | $15,000 | $468,600 |
| 2008 | -- | $468,600 +176.1% |
| 2006 | -- | $169,700 |
| 2005 | -- | $169,700 |
| 2004 | -- | $169,700 |
| 2003 | -- | $169,700 +1% |
| 2002 | -- | $168,000 |
| 2001 | -- | $168,000 |
Find assessor info on the county website
Monthly payment
Est. payment
Payment breakdown
Explore the cost of this home by adjusting the details. Changes won't be saved.Climate risks
Neighborhood: Lower Montville
Nearby schools
Schools provided by the listing agent
- Elementary: Valleyview
- Middle: Lazar
- High: Montville
Source: GSMLS. This data may not be complete. We recommend contacting the local school district to confirm school assignments for this home.

Similar homes
- $1,150,0004 bd3 ba3.4k sqft28 Underwood Rd, Montville Twp., NJ 07045For Sale
 MLS ID #4059229, Frank Cooney, Century 21 The Crossing. GSMLS
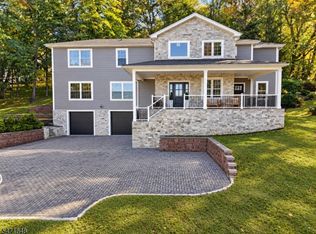
- $1,349,0005 bd5 ba3.2k sqft10 Hillside Ave, North Caldwell Boro, NJ 07006For Sale
 MLS ID #4062704, Christine R Lane, Serhant New Jersey Llc. GSMLS
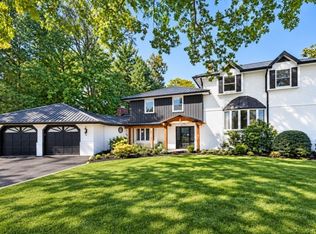
- $1,350,0004 bd4 ba3.5k sqft3 Martin Pl, Fairfield Twp., NJ 07004For Sale
 MLS ID #4058821, Robert W. Van Der Wende, Bhhs Van Der Wende Properties. GSMLS
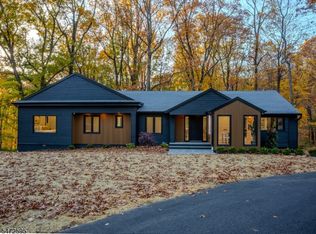
- $1,749,0004 bd5 ba4.8k sqft60 Stony Brook Rd, Montville Twp., NJ 07045For Sale
 MLS ID #4063243, Andrzej Walec, Elite Realtors Of New Jersey. GSMLS
