Fabulous raised ranch situated on over a half-acre lot! Tons of natural light highlight multiple spacious living areas throughout. Step into an outstanding family room featuring a marble fireplace and direct access to an expansive, approximate 400 sq. ft. deck perfect for outdoor entertaining. The primary bedroom includes a recently upgraded, modern primary bathroom. A generously sized second bedroom on the main level boasts a walk-in closet and access to a walk-up attic with excellent storage space. At ground level, the approximate 700 sq. ft. garage provides ample space for multiple vehicles with plenty of additional driveway parking space. The ground level also offers a flexible living suite with three versatile rooms, a kitchenette, and a full bath. Tucked away at the back of this lower level, you will find a bonus recreation room equipped with its own full bath and a private sauna to unwind in at the end of the day. Quick closing possible.
Active
$745,000
6 Armstrong Ave, Wayne Twp., NJ 07470
4beds
--sqft
Single Family Residence
Built in 1953
0.58 Acres Lot
$-- Zestimate®
$--/sqft
$-- HOA
What's special
- 2 days
- 838
- 103
Zillow last checked:
Listing updated:
Listed by:
Fred Spoelstra 973-340-1202,
Nicholas Real Estate Agency
Source: GSMLS,MLS#: 4063258
Facts & features
Interior
Bedrooms & bathrooms
- Bedrooms: 4
- Bathrooms: 4
- Full bathrooms: 4
Primary bedroom
- Description: 1st Floor, Full Bath
Bedroom 1
- Level: First
- Area: 187
- Dimensions: 11 x 17
Bedroom 2
- Level: First
- Area: 192
- Dimensions: 16 x 12
Bedroom 3
- Level: Ground
- Area: 160
- Dimensions: 10 x 16
Bedroom 4
- Level: Ground
- Area: 195
- Dimensions: 13 x 15
Primary bathroom
- Features: Tub Shower
Dining room
- Features: Dining L
- Level: First
- Area: 120
- Dimensions: 10 x 12
Family room
- Level: First
- Area: 320
- Dimensions: 20 x 16
Kitchen
- Features: Eat-in Kitchen
- Level: First
- Area: 190
- Dimensions: 10 x 19
Living room
- Level: First
- Area: 228
- Dimensions: 19 x 12
Heating
- 1 Unit, Baseboard - Hotwater, Zoned, Natural Gas
Cooling
- 1 Unit, Ceiling Fan(s), Central Air
Appliances
- Included: Carbon Monoxide Detector, Central Vacuum, Dishwasher, Dryer, Kitchen Exhaust Fan, Range/Oven-Gas, Refrigerator, Washer, Gas Water Heater
Features
- Central Vacuum, Office, Rec Room, In-Law Floorplan, Kitchen
- Flooring: Stone, Tile, Wood
- Doors: Storm Door(s)
- Windows: Thermal Windows/Doors, Skylight(s)
- Basement: Yes,Finished,Walk-Out Access,Sump Pump
- Number of fireplaces: 1
- Fireplace features: Family Room, Wood Burning
Video & virtual tour
Property
Parking
- Total spaces: 8
- Parking features: 2 Car Width, Asphalt
- Attached garage spaces: 2
- Uncovered spaces: 8
Features
- Patio & porch: Deck, Patio
Lot
- Size: 0.58 Acres
- Dimensions: .580 AC
- Features: Level
Details
- Additional structures: Storage Shed
- Parcel number: 2514036000000000010000
Construction
Type & style
- Home type: SingleFamily
- Architectural style: Raised Ranch,Ranch
- Property subtype: Single Family Residence
Materials
- Stucco
- Roof: Composition Shingle
Condition
- Year built: 1953
- Major remodel year: 2000
Utilities & green energy
- Gas: Gas-Natural
- Sewer: Public Sewer
- Water: Public, See Remarks, Well
- Utilities for property: Electricity Connected, Natural Gas Connected
Community & HOA
Community
- Features: Sauna
- Security: Carbon Monoxide Detector
Location
- Region: Wayne
Financial & listing details
- Tax assessed value: $215,300
- Annual tax amount: $12,913
- Date on market: 11/7/2026
- Ownership type: Fee Simple
- Electric utility on property: Yes
Estimated market value
Not available
Estimated sales range
Not available
Not available
Price history
| Date | Event | Price |
|---|---|---|
| 11/7/2026 | Listed for sale | $745,000+39.3% |
Source:  GSMLS #4063258 Report a problem | ||
| 12/27/2006 | Sold | $535,000+214.7% |
Source: Public Record Report a problem | ||
| 10/28/1994 | Sold | $170,000 |
Source: Public Record Report a problem | ||
Public tax history
| Year | Property taxes | Tax assessment |
|---|---|---|
| 2025 | $12,802 +4% | $215,300 |
| 2024 | $12,311 | $215,300 |
| 2023 | $12,311 +1.1% | $215,300 |
| 2022 | $12,173 +0.1% | $215,300 |
| 2021 | $12,160 +2.4% | $215,300 |
| 2020 | $11,872 +0.9% | $215,300 |
| 2019 | $11,766 +0.9% | $215,300 |
| 2018 | $11,659 +1.4% | $215,300 |
| 2017 | $11,495 +1.2% | $215,300 |
| 2016 | $11,357 +2.9% | $215,300 |
| 2015 | $11,036 +3.5% | $215,300 |
| 2014 | $10,666 +1.7% | $215,300 |
| 2013 | $10,483 +3.8% | $215,300 |
| 2012 | $10,095 +3.8% | $215,300 |
| 2011 | $9,723 +4.4% | $215,300 |
| 2010 | $9,312 | $215,300 |
| 2009 | -- | $215,300 |
| 2008 | -- | $215,300 |
| 2007 | -- | $215,300 |
| 2006 | -- | $215,300 |
| 2005 | -- | $215,300 |
| 2004 | $6,674 | $215,300 |
| 2003 | -- | $215,300 |
| 2002 | -- | $215,300 |
| 2001 | -- | $215,300 |
Find assessor info on the county website
Monthly payment
Est. payment
Payment breakdown
Explore the cost of this home by adjusting the details. Changes won't be saved.Climate risks
Neighborhood: 07470
Nearby schools
Schools provided by the listing agent
- Elementary: Pines Lake
- Middle: Sch-colfax
- High: Wayne Hills
Source: GSMLS. This data may not be complete. We recommend contacting the local school district to confirm school assignments for this home.
Similar homes
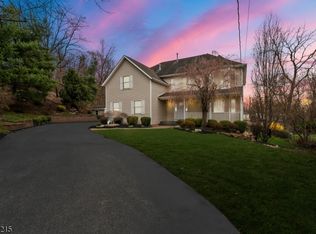
- $699,0004 bd3 ba-- sqft12 Shore Rd, Wayne Twp., NJ 07470For Sale
 MLS ID #4061377, Weronika Yildirim, The Agency One Rock. GSMLS
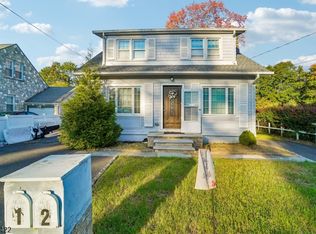
- $659,0004 bd3 ba-- sqft55 Briarwood Rd, Wayne Twp., NJ 07470For Sale
 MLS ID #4060516, Karen Casiello, Howard Hanna Rand Realty. GSMLS
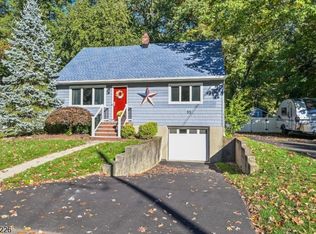
- $699,0004 bd2 ba2.4k sqft129 Kiel Ave, Butler Boro, NJ 07405For Sale
 MLS ID #4063037, Carly Ebers, Ridge & Valley Re Corp. GSMLS
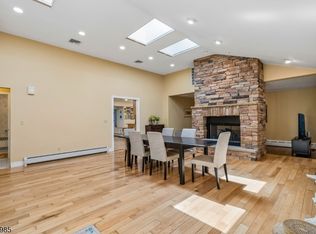
- $925,0004 bd5 ba3.4k sqft186 Laauwe Ave, Wayne Twp., NJ 07470For Sale
 MLS ID #4055620, Melissa Gonzales, Signature Realty Nj. GSMLS
