Welcome to 20 Hillside Ave, a beautifully renovated Center Hall Colonial nestled on a picturesque street in the highly sought-after Borough of Florham Park. Situated on a generous lot, this exceptional home seamlessly blends timeless charm with modern updates and offers an abundance of space and comfort.Featuring 5 spacious bedrooms, including a first-floor bedroom, and 3 newly renovated full bathrooms, this home is designed to accommodate a variety of lifestyles. Recent upgrades include a new roof, refinished hardwood floors, and an updated kitchen complete with brand-new appliances. The partially finished basement offers additional versatile living space and features a brand-new washer and dryer. Outside, enjoy a spacious property with fresh landscaping in both the front and backyard, creating an inviting setting for relaxing or entertaining.Ideally located in a desirable section of Florham Park, this home offers convenient access to local schools, shopping, train stations, and major highways. Plus enjoy Florham Park's low taxes! Beautifully updated, ideally located, and full of possibilities this is a home you won't want to miss!
Active
Price cut: $190K (11/16)
$1,399,999
20 Hillside Ave, Florham Park Boro, NJ 07932
5beds
--sqft
Single Family Residence
Built in 1936
0.4 Acres Lot
$1,375,200 Zestimate®
$--/sqft
$-- HOA
What's special
Refinished hardwood floorsPicturesque streetBrand-new washer and dryerGenerous lotNew roof
- 17 days
- 2,231
- 156
Likely to sell faster than
Zillow last checked:
Listing updated:
Listed by:
Sarah Webster Plitt 704-491-9986,
Compass New Jersey, Llc
Source: GSMLS,MLS#: 4062545
Facts & features
Interior
Bedrooms & bathrooms
- Bedrooms: 5
- Bathrooms: 3
- Full bathrooms: 3
Primary bedroom
- Description: Full Bath, Walk-In Closet
Bedroom 1
- Level: Second
- Area: 270
- Dimensions: 15 x 18
Bedroom 2
- Level: Second
- Area: 154
- Dimensions: 14 x 11
Bedroom 3
- Area: 154
- Dimensions: 14 x 11
Bedroom 4
- Level: Second
- Area: 170
- Dimensions: 10 x 17
Primary bathroom
- Features: Soaking Tub, Stall Shower
Dining room
- Features: Formal Dining Room
- Level: First
- Area: 195
- Dimensions: 15 x 13
Family room
- Level: First
- Area: 420
- Dimensions: 15 x 28
Kitchen
- Features: Eat-in Kitchen
- Level: First
- Area: 195
- Dimensions: 13 x 15
Living room
- Level: First
- Area: 210
- Dimensions: 15 x 14
Basement
- Features: Laundry Room, Rec Room, Utility Room
Heating
- 1 Unit, Baseboard - Hotwater, Natural Gas
Cooling
- 1 Unit
Appliances
- Included: Carbon Monoxide Detector, Dishwasher, Dryer, Microwave, Range/Oven-Gas, Refrigerator, Washer
- Laundry: In Basement
Features
- Bedroom, Rec Room, In-Law Floorplan
- Flooring: Wood
- Windows: Blinds
- Basement: Yes,Partially Finished
- Number of fireplaces: 1
- Fireplace features: Great Room, Wood Burning
Property
Parking
- Total spaces: 2
- Parking features: 1 Car Width, Detached Garage
- Garage spaces: 1
- Uncovered spaces: 2
Features
- Patio & porch: Patio
- Fencing: Privacy
Lot
- Size: 0.4 Acres
- Dimensions: 121 x 143
- Features: Level
Details
- Parcel number: 2311029060000000210000
Construction
Type & style
- Home type: SingleFamily
- Architectural style: Colonial
- Property subtype: Single Family Residence
Materials
- Aluminum Siding
- Roof: Asphalt Shingle
Condition
- Year built: 1936
Utilities & green energy
- Gas: Gas-Natural
- Sewer: Public Sewer
- Water: Public
- Utilities for property: Natural Gas Connected
Community & HOA
Community
- Security: Carbon Monoxide Detector
Location
- Region: Florham Park
Financial & listing details
- Tax assessed value: $693,400
- Annual tax amount: $11,725
- Date on market: 11/3/2026
- Exclusions: none
- Ownership type: Fee Simple
Estimated market value
$1,375,200
$1.31M - $1.44M
$5,346/mo
Price history
| Date | Event | Price |
|---|---|---|
| 11/16/2026 | Price change | $1,399,999-11.9% |
Source:  GSMLS #4062545 Report a problem | ||
| 11/3/2026 | Listed for sale | $1,590,000+59% |
Source: GSMLS #4062545 Report a problem | ||
| 5/30/2025 | Sold | $999,999+11.7% |
Source: GSMLS #3928693 Report a problem | ||
| 4/19/2025 | Pending sale | $895,000 |
Source: GSMLS #3928693 Report a problem | ||
| 11/1/2024 | Listing removed | $895,000 |
Source: GSMLS #3928693 Report a problem | ||
| 11/1/2024 | Pending sale | $895,000 |
Source: GSMLS #3928693 Report a problem | ||
| 10/10/2024 | Listed for sale | $895,000+2.3% |
Source: GSMLS #3928693 Report a problem | ||
| 7/16/2024 | Listing removed | -- |
Source: GSMLS #3863010 Report a problem | ||
| 10/4/2023 | Pending sale | $875,000 |
Source: GSMLS #3863010 Report a problem | ||
| 9/8/2023 | Listed for sale | $875,000 |
Source: GSMLS #3863010 Report a problem | ||
| 8/20/2023 | Listing removed | -- |
Source:  Weichert Pro Report a problem | ||
| 8/19/2023 | Listed for sale | $875,000+2.9% |
Source: Weichert Pro #3860032 Report a problem | ||
| 3/21/2023 | Listing removed | -- |
Source: GSMLS #3826829 Report a problem | ||
| 2/15/2023 | Pending sale | $850,000 |
Source: GSMLS #3826829 Report a problem | ||
| 2/4/2023 | Listed for sale | $850,000-3.3% |
Source: GSMLS #3826829 Report a problem | ||
| 11/15/2022 | Listing removed | -- |
Source: Weichert Pro Report a problem | ||
| 11/11/2022 | Listed for sale | $879,000-2.2% |
Source: GSMLS #3810637 Report a problem | ||
| 11/2/2022 | Listing removed | -- |
Source: Weichert Pro Report a problem | ||
| 10/13/2022 | Price change | $899,000-5.3% |
Source: GSMLS #3810637 Report a problem | ||
| 10/3/2022 | Listed for sale | $949,000+367.5% |
Source: GSMLS #3810637 Report a problem | ||
| 7/1/1994 | Sold | $203,000 |
Source: Public Record Report a problem | ||
Public tax history
| Year | Property taxes | Tax assessment |
|---|---|---|
| 2026 | $11,725 +4.1% | $693,400 |
| 2025 | $11,261 | $693,400 |
| 2024 | $11,261 +1.6% | $693,400 |
| 2023 | $11,081 -0.9% | $693,400 |
| 2022 | $11,178 +0.8% | $693,400 |
| 2021 | $11,094 +3.9% | $693,400 |
| 2020 | $10,678 +1.9% | $693,400 |
| 2019 | $10,477 +2.6% | $693,400 |
| 2018 | $10,214 +2.8% | $693,400 |
| 2017 | $9,936 +1.8% | $693,400 |
| 2016 | $9,763 +2.2% | $693,400 |
| 2015 | $9,555 +2.2% | $693,400 |
| 2014 | $9,347 +1.4% | $693,400 |
| 2013 | $9,222 +3.3% | $693,400 |
| 2012 | $8,931 +3% | $693,400 |
| 2011 | $8,668 +1.1% | $693,400 |
| 2010 | $8,570 +3.9% | $693,400 |
| 2009 | $8,251 | $693,400 |
| 2008 | -- | $693,400 |
| 2007 | -- | $693,400 |
| 2006 | -- | $693,400 +158.1% |
| 2005 | -- | $268,700 |
| 2004 | -- | $268,700 |
| 2003 | -- | $268,700 |
| 2002 | -- | $268,700 |
| 2001 | -- | $268,700 |
Find assessor info on the county website
Monthly payment
Est. payment
Payment breakdown
Explore the cost of this home by adjusting the details. Changes won't be saved.Climate risks
Neighborhood: 07932
Nearby schools
Schools provided by the listing agent
- Middle: Ridgedale
- High: Hanover Pk
Source: GSMLS. This data may not be complete. We recommend contacting the local school district to confirm school assignments for this home.
Similar homes
- $1,599,0005 bd5 ba-- sqft3 Alexandria Dr, East Hanover Twp., NJ 07936For Sale
 MLS ID #4065429, Vanessa Messina, Serhant New Jersey Llc. GSMLS
- $1,449,9995 bd4 ba3k sqft13 Samson Ave, Madison Boro, NJ 07940For Sale
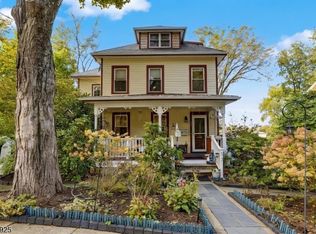 MLS ID #4059268, Peter Boutros, Exp Realty, Llc. GSMLS
- $1,389,0005 bd5 ba-- sqft100 Pine Grove Rd, Berkeley Heights Twp., NJ 07922For Sale
 MLS ID #4062750, Bruce H Marcus, Bhhs Jordan Baris Realty. GSMLS
- $1,400,0005 bd4 ba-- sqft24 Emerson Rd, Parsippany-Troy Hills Twp., NJ 07950For Sale
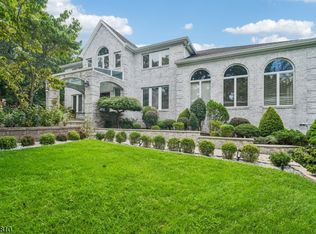 MLS ID #4055931, Audrey Chang, Coldwell Banker Realty. GSMLS
