This charming center hall colonial was custom built by the original owners. First time on the market, it offers many unique features, spacious rooms with large windows, 4 fireplaces, an optional first floor master bedroom with a sitting room and full bath, a cozy library/office with custom built ins, a screened in porch and a curved wall of windows in the dining room that open to a private slate patio. The second floor has 4 large bedrooms and a captivating surprise room off of the master bedroom. Located in the "mansion row" section of Chatham Borough, this home is deceivingly large and full of potential!
Active
$1,795,000
260 Fairmount Ave, Chatham Boro, NJ 07928
5beds
--sqft
Single Family Residence
Built in 1960
0.71 Acres Lot
$-- Zestimate®
$--/sqft
$-- HOA
What's special
Screened in porchPrivate slate patio
- 38 days
- 2,875
- 113
Likely to sell faster than
Zillow last checked:
Listing updated:
Listed by:
Tracey Stagaard 973-768-5447,
Kl Sotheby's Int'l. Realty
Source: GSMLS,MLS#: 4049897
Facts & features
Interior
Bedrooms & bathrooms
- Bedrooms: 5
- Bathrooms: 5
- Full bathrooms: 3
- 1/2 bathrooms: 2
Primary bedroom
- Description: Full Bath, Sitting Room
Bedroom 1
- Level: First
- Area: 273
- Dimensions: 21 x 13
Bedroom 2
- Level: Second
- Area: 255
- Dimensions: 17 x 15
Bedroom 3
- Level: Second
- Area: 210
- Dimensions: 15 x 14
Bedroom 4
- Level: Second
- Area: 208
- Dimensions: 16 x 13
Primary bathroom
- Features: Tub Shower
Dining room
- Features: Formal Dining Room
- Level: First
- Area: 289
- Dimensions: 17 x 17
Family room
- Level: First
- Area: 483
- Dimensions: 23 x 21
Kitchen
- Features: Eat-in Kitchen
- Level: First
- Area: 204
- Dimensions: 17 x 12
Living room
- Level: First
- Area: 400
- Dimensions: 25 x 16
Basement
- Features: GarEnter, PowderRm, RecRoom, Storage, Utility, Workshop
Heating
- 1 Unit, Natural Gas
Cooling
- Wall Unit(s), Window Unit(s)
Appliances
- Included: Carbon Monoxide Detector, Dishwasher, Dryer, Kitchen Exhaust Fan, Microwave, Range/Oven-Gas, Refrigerator, Washer, Gas Water Heater
Features
- Bedroom, Library, In-Law Floorplan
- Flooring: Tile, Wood
- Doors: Storm Door(s)
- Windows: Storm Window(s)
- Basement: Yes,Finished,Full
- Number of fireplaces: 4
- Fireplace features: Family Room, Library, Living Room, Recreation Room
Property
Parking
- Total spaces: 2
- Parking features: 1 Car Width, Asphalt
- Garage spaces: 2
- Uncovered spaces: 2
Features
- Patio & porch: Enclosed Porch(es), Patio, Screened Patio/Porch
Lot
- Size: 0.71 Acres
- Dimensions: 134 x 226 IRR
- Features: Wooded
Details
- Parcel number: 2304000080000000100000
- Zoning description: res
Construction
Type & style
- Home type: SingleFamily
- Architectural style: Colonial
- Property subtype: Single Family Residence
Materials
- Wood Shingle
- Roof: Asphalt Shingle
Condition
- Year built: 1960
Utilities & green energy
- Gas: Gas-Natural
- Sewer: Public Sewer
- Water: Public
- Utilities for property: Electricity Connected, Natural Gas Connected, Cable Available
Community & HOA
Community
- Security: Carbon Monoxide Detector
- Subdivision: Hill
Location
- Region: Chatham
Financial & listing details
- Tax assessed value: $1,413,000
- Annual tax amount: $24,035
- Date on market: 9/1/2026
- Ownership type: Fee Simple
- Electric utility on property: Yes
Estimated market value
Not available
Estimated sales range
Not available
Not available
Price history
| Date | Event | Price |
|---|---|---|
| 9/1/2026 | Listed for sale | $1,795,000-10% |
Source:  GSMLS #4049897 Report a problem GSMLS #4049897 Report a problem | ||
| 9/1/2026 | Listing removed | $1,995,000 |
Source: GSMLS #4036947 Report a problem | ||
| 6/25/2026 | Listed for sale | $1,995,000 |
Source: GSMLS #4036947 Report a problem | ||
Public tax history
| Year | Property taxes | Tax assessment |
|---|---|---|
| 2026 | $24,035 +5.1% | $1,413,000 |
| 2025 | $22,876 | $1,413,000 |
| 2024 | $22,876 +4.2% | $1,413,000 |
| 2023 | $21,958 -8.6% | $1,413,000 +28.5% |
| 2022 | $24,013 +2.2% | $1,100,000 |
| 2021 | $23,507 -22.9% | $1,100,000 -24.1% |
| 2020 | $30,479 +2.9% | $1,448,600 |
| 2019 | $29,624 +3% | $1,448,600 |
| 2018 | $28,769 +2.7% | $1,448,600 |
| 2017 | $28,016 +1.2% | $1,448,600 |
| 2016 | $27,683 +0.7% | $1,448,600 |
| 2015 | $27,480 +1.6% | $1,448,600 |
| 2014 | $27,060 +2.5% | $1,448,600 |
| 2013 | $26,394 +4.1% | $1,448,600 |
| 2012 | $25,351 +3.9% | $1,448,600 |
| 2011 | $24,394 +1.6% | $1,448,600 |
| 2010 | $24,018 +5.3% | $1,448,600 +1.6% |
| 2009 | $22,803 | $1,425,200 |
| 2008 | -- | $1,425,200 |
| 2007 | -- | $1,425,200 |
| 2006 | -- | $1,425,200 +187.2% |
| 2005 | -- | $496,300 |
| 2004 | -- | $496,300 |
| 2003 | -- | $496,300 |
| 2002 | -- | $496,300 |
| 2001 | -- | $496,300 |
Find assessor info on the county website
Monthly payment
Est. payment
Payment breakdown
Explore the cost of this home by adjusting the details. Changes won't be saved.Climate risks
Neighborhood: 07928
Nearby schools
Schools provided by the listing agent
- Elementary: Washington
- Middle: Chatham
- High: Chatham
Source: GSMLS. This data may not be complete. We recommend contacting the local school district to confirm school assignments for this home.

Similar homes
- $1,750,0005 bd3 ba4k sqft355 Ackerman St, Mountainside Boro, NJ 07092For Sale
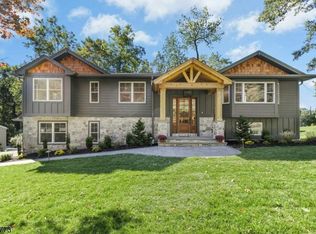 MLS ID #4057460, Christina Emma Bove, Keller Williams Realty. GSMLS
 - $1,199,0004 bd3 ba-- sqft36 Rockwood Rd, Florham Park Boro, NJ 07932For Sale
 MLS ID #4056828, Susan Gahwyler, Coldwell Banker Realty. GSMLS
 - $1,499,0005 bd5 ba-- sqft100 Pine Grove Rd, Berkeley Heights Twp., NJ 07922For Sale
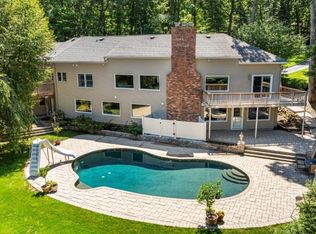 MLS ID #4042462, Sherry Vivona, Weichert Realtors. GSMLS
 - $1,675,0006 bd5 ba-- sqft31 Old Farm Rd, Berkeley Heights Twp., NJ 07922For Sale
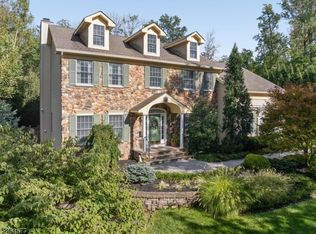 MLS ID #4056400, Barbara Mulcahy, Re/Max Integrity Advantage. GSMLS
