This stunning custom built Colonial has been lovingly maintained by it's original owners and is offering 4 spacious bedrooms plus a 1st floor home office and a 3 car side entry attached garage!!!!! Thoughtfully designed for today's lifestyle,a dramatic two story foyer welcomes you into a truly expansive, open concept floor plan filled with natural light and exceptional flow. The custom kitchen features a generous eat-in area as well as a center island, granite countertops with beautifully finished cabinets, a walk in pantry, and an adjacent formal dining room with ample space for both everyday living and entertaining. The first floor spacious office provides privacy with french doors. The family room overlooks the open back yard and is complete with a gas starting, wood burning fireplace and offers french door entry into the living room, perfect for entertaining. Sliding glass doors lead to a cedar deck overlooking an expansive beautifully landscaped yard, perfect for outdoor gatherings and relaxing. Upstairs, four spacious bedrooms include a luxurious primary bedroom suite, a bath with double vanity, shower and jetted tub under a skylight and a generous walk-in closet. A conveniently located 2nd floor laundry room adds ease and functionality to everyday living but can also be converted into a 3rd full bath if desired. The spacious attached 3 car garage provides exceptional convenience and storage, plus there is additional storage in the floored attic space.
Active
$1,650,000
260 Hillside Ave, Chatham Boro, NJ 07928
4beds
--sqft
Single Family Residence
Built in 1994
0.45 Acres Lot
$-- Zestimate®
$--/sqft
$-- HOA
What's special
- 4 days
- 1,626
- 115
Zillow last checked:
Listing updated:
Listed by:
Cindy S Freund 908-766-0085,
Keller Williams Towne Square Real
Source: GSMLS,MLS#: 4062767
Facts & features
Interior
Bedrooms & bathrooms
- Bedrooms: 4
- Bathrooms: 3
- Full bathrooms: 2
- 1/2 bathrooms: 1
Primary bedroom
- Description: Full Bath, Walk-In Closet
Bedroom 1
- Area: 285
- Dimensions: 19 x 15
Bedroom 2
- Area: 195
- Dimensions: 15 x 13
Bedroom 3
- Area: 156
- Dimensions: 13 x 12
Bedroom 4
- Area: 156
- Dimensions: 13 x 12
Primary bathroom
- Features: Stall Shower
Dining room
- Features: Formal Dining Room
- Area: 221
- Dimensions: 17 x 13
Family room
- Area: 345
- Dimensions: 23 x 15
Kitchen
- Features: Kitchen Island, Eat-in Kitchen, Separate Dining Area
- Area: 208
- Dimensions: 16 x 13
Living room
- Area: 255
- Dimensions: 17 x 15
Heating
- 2 Units, Forced Air, Natural Gas
Cooling
- 2 Units, Central Air
Appliances
- Included: Carbon Monoxide Detector, Central Vacuum, Gas Cooktop, Dishwasher, Disposal, Dryer, Microwave, Refrigerator, Wall Oven(s) - Gas, Washer, Gas Water Heater
- Laundry: Laundry Room, Level 2
Features
- Central Vacuum, Entrance Foyer, Pantry, Game Room, Walkout
- Flooring: Carpet, Wood
- Windows: Blinds, Drapes
- Basement: Yes,Partially Finished,Walk-Out Access
- Number of fireplaces: 1
- Fireplace features: Family Room, Gas, Wood Burning
Property
Parking
- Total spaces: 3
- Parking features: Additional Parking, Asphalt, Shared Driveway
- Attached garage spaces: 3
- Uncovered spaces: 3
Features
- Patio & porch: Deck
- Has spa: Yes
- Spa features: Bath
Lot
- Size: 0.45 Acres
- Dimensions: 94 x 210
- Features: Open Lot, Wooded
Details
- Additional structures: Workshop
- Parcel number: 2304000980000000540000
Construction
Type & style
- Home type: SingleFamily
- Architectural style: Colonial,Custom Home
- Property subtype: Single Family Residence
Materials
- Brick, Wood Siding
- Roof: Composition Shingle
Condition
- Year built: 1994
Utilities & green energy
- Sewer: Public Sewer
- Water: Public
- Utilities for property: Underground Utilities, Cable Available, Fiber Optic Available, Garbage Extra Charge
Community & HOA
Community
- Security: Carbon Monoxide Detector
Location
- Region: Chatham
Financial & listing details
- Tax assessed value: $1,453,100
- Annual tax amount: $24,717
- Date on market: 11/5/2026
- Ownership type: Fee Simple
Estimated market value
Not available
Estimated sales range
Not available
Not available
Price history
| Date | Event | Price |
|---|---|---|
| 11/5/2026 | Listed for sale | $1,650,000+211.3% |
Source:  GSMLS #4062767 Report a problem | ||
| 2/8/1996 | Sold | $530,000 |
Source: Public Record Report a problem | ||
Public tax history
| Year | Property taxes | Tax assessment |
|---|---|---|
| 2026 | $24,717 +5.1% | $1,453,100 |
| 2025 | $23,526 | $1,453,100 |
| 2024 | $23,526 -1.3% | $1,453,100 -5.3% |
| 2023 | $23,843 +26.6% | $1,534,300 +77.9% |
| 2022 | $18,828 +2.2% | $862,500 |
| 2021 | $18,432 +1.6% | $862,500 |
| 2020 | $18,147 +2.9% | $862,500 |
| 2019 | $17,638 +3% | $862,500 |
| 2018 | $17,129 +2.7% | $862,500 |
| 2017 | $16,681 +1.2% | $862,500 |
| 2016 | $16,482 +0.7% | $862,500 |
| 2015 | $16,362 +1.6% | $862,500 |
| 2014 | $16,112 +2.5% | $862,500 |
| 2013 | $15,715 +4.1% | $862,500 |
| 2012 | $15,094 +3.9% | $862,500 |
| 2011 | $14,525 +1.6% | $862,500 |
| 2010 | $14,300 +3.6% | $862,500 |
| 2009 | $13,800 | $862,500 |
| 2008 | -- | $862,500 |
| 2007 | -- | $862,500 |
| 2006 | -- | $862,500 +106.8% |
| 2005 | -- | $417,100 |
| 2004 | -- | $417,100 |
| 2003 | -- | $417,100 |
| 2002 | -- | $417,100 |
| 2001 | -- | $417,100 |
Find assessor info on the county website
Monthly payment
Est. payment
Payment breakdown
Explore the cost of this home by adjusting the details. Changes won't be saved.Climate risks
Neighborhood: 07928


Similar homes
- $1,590,0005 bd3 ba-- sqft20 Hillside Ave, Florham Park Boro, NJ 07932For Sale
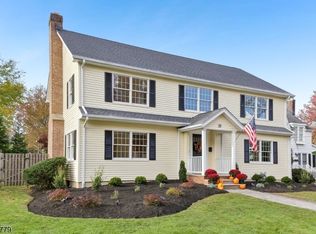 MLS ID #4062545, Sarah Webster Plitt, Compass New Jersey, Llc. GSMLS
- $1,389,0005 bd5 ba-- sqft100 Pine Grove Rd, Berkeley Heights Twp., NJ 07922For Sale
 MLS ID #4062750, Bruce H Marcus, Bhhs Jordan Baris Realty. GSMLS
- $1,800,0005 bd4 ba-- sqft106 Culberson Rd, Bernards Twp., NJ 07920For Sale
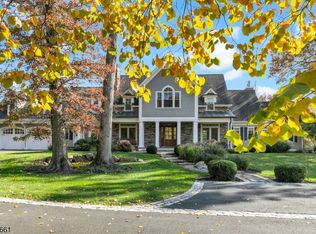 MLS ID #4062857, Marie Young, Coldwell Banker Realty. GSMLS
- $1,495,0004 bd4 ba3k sqft16 Pender Hill Rd, Mendham Twp., NJ 07945For Sale
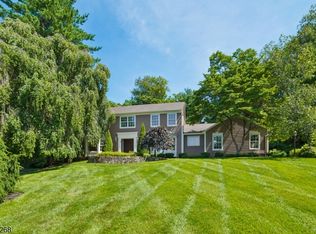 MLS ID #4049634, Nannette Buchney, Weichert Realtors. GSMLS
- $995,0004 bd3 ba2.7k sqft6 Dogwood Hl, Warren, NJ 07059For Sale
 MLS ID #2707375R, KATHLEEN H. FARAH. All Jersey MLS
