Welcome to an extraordinary custom-built Colonial nestled on 3.2 private acres in Montville's prestigious Bear Rock Estates. Perfectly situated on a quiet cul-de-sac, this grand residence showcases timeless elegance, exceptional craftsmanship, crown moldings throughout, and meticulous attention to detail. A magnificent foyer welcomes you into an impressive floor plan featuring grand entrance, formal living and dining rooms, a dramatic two-story great room, and a gourmet chef's kitchen BOAsting high-end appliances, custom cabinetry, and a charming breakfast nook. A first-floor guest suite with full bath. Upstairs, the luxurious primary retreat features a fireplace, private sitting room, an incredible SEVEN closets, and an ensuite bath. Three additional spacious bedrooms and two full baths complete the second level. Closets galore provide exceptional storage throughout! The expansive, partially finished walkout lower level BOAsts soaring 13-foot ceilings and an open layout, offering endless possibilities to bring your vision to life. complete with a three-car garage and an unparalleled private setting, this remarkable estate offers grand-scale living in one of Montville's most coveted multimillion-dollar neighborhoods. A rare opportunity to own a home of extraordinary distinction! Ideally located near parks, hiking trails, top rated schools, fine dining, and convenient access to NYC via bus and Towaco Train Station.
Active
$1,799,000
3 Patrick Ct, Montville Twp., NJ 07045
5beds
--sqft
Single Family Residence
Built in 2007
3.22 Acres Lot
$-- Zestimate®
$--/sqft
$-- HOA
What's special
- 13 days
- 754
- 57
Zillow last checked:
Listing updated:
Listed by:
Armene Abbattista 973-696-0077,
Keller Williams Prosperity Realty,
Kevin G. Marquez
Source: GSMLS,MLS#: 4059984
Facts & features
Interior
Bedrooms & bathrooms
- Bedrooms: 5
- Bathrooms: 5
- Full bathrooms: 4
- 1/2 bathrooms: 1
Primary bedroom
- Description: Fireplace, Full Bath, Sitting Room, Walk-In Closet
Bedroom 1
- Level: Second
- Area: 323
- Dimensions: 19 x 17
Bedroom 2
- Level: Second
- Area: 165
- Dimensions: 15 x 11
Bedroom 3
- Level: Second
- Area: 225
- Dimensions: 15 x 15
Bedroom 4
- Level: Second
- Area: 210
- Dimensions: 14 x 15
Primary bathroom
- Features: Stall Shower
Dining room
- Features: Formal Dining Room
- Level: First
- Area: 255
- Dimensions: 15 x 17
Family room
- Level: First
- Area: 272
- Dimensions: 17 x 16
Kitchen
- Features: Kitchen Island, Eat-in Kitchen
- Level: First
- Area: 374
- Dimensions: 22 x 17
Living room
- Level: First
- Area: 224
- Dimensions: 14 x 16
Basement
- Features: Utility Room, Walkout
Heating
- 4+ Units, Natural Gas
Cooling
- 4+ Units
Appliances
- Included: Gas Cooktop, Dishwasher, Dryer, Kitchen Exhaust Fan, Microwave, Refrigerator, Wall Oven(s) - Gas, Washer, Water Softener Owned, Gas Water Heater
- Laundry: Laundry Room, Level 1
Features
- High Ceilings, Walk-In Closet(s), Bedroom, Breakfast
- Flooring: Tile, Wood
- Basement: Yes,Full,Walk-Out Access,Sump Pump
- Number of fireplaces: 2
- Fireplace features: Bedroom 1, Family Room, Gas, Master Bedroom
Property
Parking
- Total spaces: 3
- Parking features: 2 Car Width, Additional Parking, Circular Driveway, Paver Block, Attached Garage
- Attached garage spaces: 3
Features
- Patio & porch: Deck
- Has spa: Yes
- Spa features: Hot Tub
Lot
- Size: 3.22 Acres
- Dimensions: 3.220 AC
- Features: Wooded
Details
- Parcel number: 2321000010000000110064
Construction
Type & style
- Home type: SingleFamily
- Architectural style: Colonial
- Property subtype: Single Family Residence
Materials
- Brick, Stucco
- Roof: Asphalt Shingle
Condition
- Year built: 2007
Utilities & green energy
- Gas: Gas-Natural
- Sewer: Septic Tank
- Water: Public
- Utilities for property: Natural Gas Connected
Community & HOA
Community
- Subdivision: Bear Rock Estates
Location
- Region: Boonton
Financial & listing details
- Tax assessed value: $1,141,400
- Annual tax amount: $30,954
- Date on market: 10/21/2026
- Ownership type: Fee Simple
Estimated market value
Not available
Estimated sales range
Not available
Not available
Price history
| Date | Event | Price |
|---|---|---|
| 10/21/2026 | Listed for sale | $1,799,000+162.6% |
Source:  GSMLS #4059984 Report a problem | ||
| 5/18/2023 | Listing removed | -- |
Source:  GSMLS #3830809 Report a problem | ||
| 3/1/2023 | Listed for rent | $7,500 |
Source: GSMLS #3830809 Report a problem | ||
| 9/27/2005 | Sold | $685,000 |
Source: Public Record Report a problem | ||
Public tax history
| Year | Property taxes | Tax assessment |
|---|---|---|
| 2026 | $30,955 +2.2% | $1,141,400 |
| 2025 | $30,293 | $1,141,400 |
| 2024 | $30,293 +2.2% | $1,141,400 |
| 2023 | $29,654 +1.7% | $1,141,400 |
| 2022 | $29,151 +1.4% | $1,141,400 |
| 2021 | $28,752 +3.9% | $1,141,400 |
| 2020 | $27,668 +0.9% | $1,141,400 |
| 2019 | $27,428 +2.6% | $1,141,400 |
| 2018 | $26,720 +2.2% | $1,141,400 |
| 2017 | $26,149 +1.6% | $1,141,400 |
| 2016 | $25,739 +1.3% | $1,141,400 |
| 2015 | $25,396 +1.4% | $1,141,400 |
| 2014 | $25,054 +1.7% | $1,141,400 |
| 2013 | $24,631 -9.5% | $1,141,400 +42.5% |
| 2012 | $27,215 +1.6% | $800,900 |
| 2011 | $26,798 +2.3% | $800,900 |
| 2010 | $26,198 | $800,900 |
Find assessor info on the county website
Monthly payment
Est. payment
Payment breakdown
Explore the cost of this home by adjusting the details. Changes won't be saved.Climate risks
Neighborhood: Taylortown
Nearby schools
Schools provided by the listing agent
- Elementary: W.mason
- Middle: Lazar
- High: Montville
Source: GSMLS. This data may not be complete. We recommend contacting the local school district to confirm school assignments for this home.

Similar homes
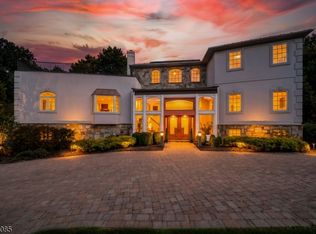
- $1,799,0006 bd6 ba-- sqft59 Boonton Ave, Montville Twp., NJ 07005For Sale
 MLS ID #4060040, Armene Abbattista, Keller Williams Prosperity Realty. GSMLS
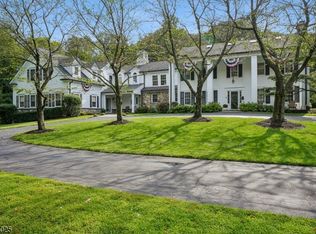
- $2,199,9996 bd9 ba9.7k sqft4 High Mountain Drive, Montville Twp., NJ 07045For Sale
 MLS ID #4061783, Christina Wheeler, Century 21 The Crossing. GSMLS
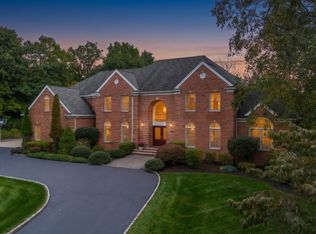
- $2,275,0005 bd6 ba7.3k sqft1 Woodside Drive, Montville Twp., NJ 07005For Sale
 MLS ID #4051583, Ryan Dawson, Weichert Realtors. GSMLS
- $1,750,0006 bd5 ba4.7k sqft86 Alize Dr, Kinnelon Boro, NJ 07405For Sale
 MLS ID #4057328, Walter Weiss, Keller Williams Prosperity Realty. GSMLS
