Entertainer's delight!This Dramatic all brick estate offers exceptional design, featuring 2 primary bedrms.The 1st is just off the entry w 3 walk-in closets, ensuite bath w jetted tub, sauna, steam shower and dressing area.The br is connected to a 2 story library. Beyond the marble foyer is a sunlit 2 story liv rm w palladium windows and victorian fpl. To the left is a formal din rm w storage closet concealed behind a mirrored wall. The newly renovated kitchen is appointed w oversized Sub zero refrig, Wolf dble oven and micro wave, Miele warming drawer, Gaggenau built in coffee maker and 5 burner cooktop w commercial grade hood, bev refrig, massive Quartz island w matching table, 2 sinks and filtered instant hot and cold water. Kitchen opens up to a 2 story fam rm w wet bar. 2 powder rms and laundry rm. Access to cedar deck from kitchen and fam. rms. 2nd level entails a luxurious primary br w huge walk-in closet and en suite bth. plus 2 additional ensuite brs and a 5 th br. Walk up finished attic for storage. The Extaordinary 10 ft high lower level boasts porcelain floors, stunning wet bar w 3 refrig, wine cooler, dramatic lighting, 12 seat home theater, br w full bth, kitchenette w granite counters, additional full bath, storage rm, and 3 closets. Access to a large paver patio. Stairs from the patio lead to a level area which could be the future site of an inground pool. A convenient elevator connects the 3 levels. This one of a kind residence is truly exceptional.
Active
$2,550,000
18 Nathan Dr, Montville Twp., NJ 07082
6beds
--sqft
Single Family Residence
Built in 1995
1.76 Acres Lot
$-- Zestimate®
$--/sqft
$-- HOA
What's special
- 32 days
- 1,432
- 64
Zillow last checked:
Listing updated:
Listed by:
Trudy Sarver 973-539-1120,
Keller Williams Metropolitan
Source: GSMLS,MLS#: 4052183
Facts & features
Interior
Bedrooms & bathrooms
- Bedrooms: 6
- Bathrooms: 8
- Full bathrooms: 6
- 1/2 bathrooms: 2
Primary bedroom
- Description: 1st Floor, Dressing Room, Full Bath, Walk-In Closet
Bedroom 1
- Level: First
- Area: 345
- Dimensions: 23 x 15
Bedroom 2
- Level: Second
- Area: 322
- Dimensions: 23 x 14
Bedroom 3
- Level: Second
- Area: 208
- Dimensions: 16 x 13
Bedroom 4
- Level: Second
- Area: 204
- Dimensions: 17 x 12
Bedroom 5
- Area: 300
- Dimensions: 20 x 15
Primary bathroom
- Features: Sauna, Steam
Dining room
- Features: Formal Dining Room
- Level: First
- Area: 294
- Dimensions: 21 x 14
Family room
- Level: First
- Area: 672
- Dimensions: 28 x 24
Kitchen
- Features: Kitchen Island, Eat-in Kitchen, Pantry, Separate Dining Area
- Level: First
- Area: 480
- Dimensions: 30 x 16
Living room
- Level: First
- Area: 380
- Dimensions: 20 x 19
Heating
- 2 Units, Baseboard - Hotwater, Zoned, Radiant - Hot Water, Natural Gas
Cooling
- 4+ Units, Central Air, Zoned, See Remarks
Appliances
- Included: Gas Cooktop, Dishwasher, Dryer, Generator-Built-In, Instant Hot Water, Kitchen Exhaust Fan, Microwave, Refrigerator, See Remarks, Wall Oven(s) - Electric, Washer, Water Filter, Water Softener Owned, Wine Refrigerator, Gas Water Heater
Features
- Bedroom, Library, Rec Room, In-Law Floorplan, Bath Main, Bath(s) Other, Exercise Room, Kitchen, Storage Room, Walkout
- Flooring: Carpet, Marble, Tile, Wood
- Windows: Thermal Windows/Doors, Skylight(s)
- Basement: Yes,Finished,Full,Walk-Out Access
- Number of fireplaces: 1
- Fireplace features: Gas, Living Room
Property
Parking
- Total spaces: 6
- Parking features: 2 Car Width, Asphalt, Circular Driveway, Attached Garage, Garage Door Opener, Oversized
- Attached garage spaces: 3
- Uncovered spaces: 6
Accessibility
- Accessibility features: Handicap Modified
Features
- Patio & porch: Deck, Patio
- Exterior features: Curbs
- Has spa: Yes
- Spa features: Bath
Lot
- Size: 1.76 Acres
- Dimensions: 1.760 AC
- Features: Wooded
Details
- Parcel number: 2321000900000000110000
- Zoning description: Residential
- Other equipment: Generator-Built-In, Intercom
Construction
Type & style
- Home type: SingleFamily
- Architectural style: Colonial
- Property subtype: Single Family Residence
Materials
- Brick, Stucco
- Roof: Asphalt Shingle
Condition
- Year built: 1995
- Major remodel year: 2022
Utilities & green energy
- Gas: Gas-Natural
- Sewer: Public Sewer
- Water: Public
- Utilities for property: Underground Utilities, Electricity Connected, Natural Gas Connected, Cable Available, Garbage Included
Community & HOA
Community
- Features: Elevator, Fitness Center, Sauna
- Subdivision: High Ridge
Location
- Region: Towaco
Financial & listing details
- Tax assessed value: $1,471,500
- Annual tax amount: $40,157
- Date on market: 9/19/2026
- Exclusions: Gym equipment, pool table, roulette table
- Ownership type: Fee Simple
- Electric utility on property: Yes
Estimated market value
Not available
Estimated sales range
Not available
Not available
Price history
| Date | Event | Price |
|---|---|---|
| 9/19/2026 | Listed for sale | $2,550,000+82.1% |
Source:  GSMLS #4052183 Report a problem GSMLS #4052183 Report a problem | ||
| 9/24/2012 | Sold | $1,400,000-12.2% |
Source: GSMLS #2896005 Report a problem | ||
| 6/6/2012 | Listing removed | $1,595,000 |
Source: RE/MAX Home Connection #2896005 Report a problem | ||
| 3/8/2012 | Price change | $1,595,000-4.8% |
Source: RE/MAX Home Connection #2896005 Report a problem | ||
| 10/27/2011 | Listed for sale | $1,675,000-29.6% |
Source: RE/MAX Home Connection #2896005 Report a problem | ||
| 6/1/2011 | Listing removed | $2,380,000 |
Source: Garden Home Realty #2851893 Report a problem | ||
| 5/21/2011 | Listed for sale | $2,380,000 |
Source: Garden Home Realty #2851893 Report a problem | ||
Public tax history
| Year | Property taxes | Tax assessment |
|---|---|---|
| 2026 | $40,157 +2.8% | $1,471,500 |
| 2025 | $39,054 | $1,471,500 |
| 2024 | $39,054 +1.6% | $1,471,500 |
| 2023 | $38,450 +1.7% | $1,471,500 |
| 2022 | $37,803 +1.4% | $1,471,500 |
| 2021 | $37,288 +4.2% | $1,471,500 |
| 2020 | $35,802 +0.9% | $1,471,500 |
| 2019 | $35,493 +2.6% | $1,471,500 |
| 2018 | $34,595 +2.2% | $1,471,500 |
| 2017 | $33,859 +1.6% | $1,471,500 |
| 2016 | $33,315 +1.5% | $1,471,500 |
| 2015 | $32,829 +1.4% | $1,471,500 |
| 2014 | $32,373 +1.7% | $1,471,500 |
| 2013 | $31,843 -2.1% | $1,471,500 +54% |
| 2012 | $32,538 +1.3% | $955,300 |
| 2011 | $32,117 +2.3% | $955,300 |
| 2010 | $31,401 +2.7% | $955,300 |
| 2009 | $30,579 | $955,300 |
| 2008 | -- | $955,300 |
| 2007 | -- | $955,300 |
| 2006 | -- | $955,300 |
| 2005 | -- | $955,300 |
| 2004 | -- | $955,300 |
| 2003 | -- | $955,300 |
| 2002 | -- | $955,300 |
| 2001 | -- | $955,300 |
Find assessor info on the county website
Monthly payment
Est. payment
Payment breakdown
Explore the cost of this home by adjusting the details. Changes won't be saved.Climate risks
Neighborhood: 07082
Nearby schools
Schools provided by the listing agent
- Elementary: Cedarhill
- Middle: Lazar
- High: Montville
Source: GSMLS. This data may not be complete. We recommend contacting the local school district to confirm school assignments for this home.
Similar homes
- $1,750,0005 bd5 ba-- sqft34 Jarombek Dr, Montville Twp., NJ 07082For Sale
 MLS ID #4057464, Kyle Kovats, Keller Williams Realty. GSMLS
 - $2,389,0006 bd9 ba-- sqft4 High Mountain Drive, Montville Twp., NJ 07045For Sale
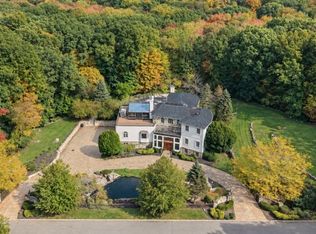 MLS ID #4057327, Christina Wheeler, Century 21 The Crossing. GSMLS
 - $2,499,0006 bd6 ba-- sqft5 Deer Trail, Boonton Twp., NJ 07005For Sale
 MLS ID #4049489, Kathleen Milinkovich, Coldwell Banker Realty. GSMLS
 - $2,395,0005 bd6 ba7.3k sqft1 Woodside Drive, Montville Twp., NJ 07005For Sale
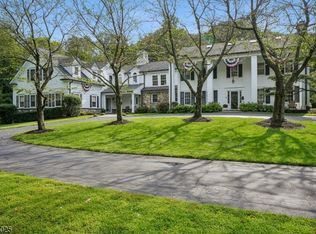 MLS ID #4051583, Ryan Dawson, Weichert Realtors. GSMLS
