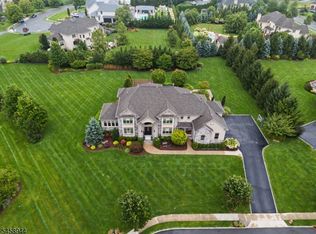
This 2008 European-style home offers a rare blend of architectural elegance & total privacy on a lush .86-acre lot with beautiful views. Inside, the interior flows effortlessly, centered around a true chef's kitchen that opens directly to the family room a natural hub for daily life. The oversized windows invite the outdoors in, bathing the living spaces in natural light & offering serene views of the surrounding greenery. Whether you're hosting a dinner in the formal dining room or relaxing in the heart of the home, the quality craftsmanship & thoughtful updates are evident throughout. This level is complete with a private 1st-floor office, a guest suite & a tranquil screened porch for easy relaxation. The primary suite serves as a peaceful sanctuary, with a private balcony that captures the views. 5 additional bedrooms are generously sized & versatile. The walkout LL is an entertainer's dream, anchored by a rich mahogany bar open to a great room with a stone fireplace. An additional guest suite adds convenience. With high-end finishes throughout & seamless indoor-outdoor transitions, this home is a sophisticated sanctuary designed for both grand hosting & quiet comfort. Outside, the property truly shines. The backyard offers a lush, private backdrop for alfresco dining or simply enjoying the crisp NJ air. Living here means being part of a storied community defined by its signature craftsmanship & active outdoor spirit. It's more than a move it's a lifestyle upgrade.
Active
$2,450,000
104 Laurel Hill Rd, Mountain Lakes Boro, NJ 07046
7beds
--sqft
Single Family Residence
Built in 2008
0.86 Acres Lot
$2,388,900 Zestimate®
$--/sqft
$-- HOA
What's special
High-end finishes throughoutAdditional guest suiteGuest suiteThoughtful updatesQuality craftsmanshipOversized windowsFormal dining room
- 17 days
- 1,629
- 82
Zillow last checked:
Listing updated:
Listed by:
Mary C. Menard 973-879-2860,
Compass New Jersey, Llc
Source: GSMLS,MLS#: 4052897
Facts & features
Interior
Bedrooms & bathrooms
- Bedrooms: 7
- Bathrooms: 6
- Full bathrooms: 5
- 1/2 bathrooms: 1
Primary bedroom
- Description: Dressing Room, Full Bath, Other Room, Walk-In Closet
Bedroom 1
- Level: Second
- Area: 448
- Dimensions: 16 x 28
Bedroom 2
- Level: Second
- Area: 306
- Dimensions: 17 x 18
Bedroom 3
- Level: Second
- Area: 169
- Dimensions: 13 x 13
Bedroom 4
- Level: Second
- Area: 195
- Dimensions: 13 x 15
Bedroom 5
- Area: 168
- Dimensions: 12 x 14
Primary bathroom
- Features: Soaking Tub, Stall Shower, Steam
Dining room
- Features: Formal Dining Room
- Level: First
- Area: 221
- Dimensions: 17 x 13
Family room
- Level: First
- Area: 357
- Dimensions: 21 x 17
Kitchen
- Features: Breakfast Bar, Kitchen Island, Eat-in Kitchen, Pantry
- Level: First
- Area: 612
- Dimensions: 36 x 17
Living room
- Level: First
- Area: 180
- Dimensions: 15 x 12
Basement
- Features: 1Bedroom, BathMain, GameRoom, GreatRm, InsdEntr, MaidQrtr, OutEntrn, Porch
Heating
- 4+ Units, Forced Air, Zoned, Natural Gas
Cooling
- 4+ Units, Central Air, Zoned
Appliances
- Included: Carbon Monoxide Detector, Central Vacuum, Induction Cooktop, Dishwasher, Disposal, Kitchen Exhaust Fan, Microwave, Range/Oven-Electric, Refrigerator, Washer/Dryer Stacked, Wall Oven(s) - Gas, Water Filter, Gas Water Heater
Features
- Central Vacuum, Office, Bedroom, Exercise Room, Great Room, In-Law Floorplan
- Flooring: Carpet, Marble, Tile, Wood
- Windows: Thermal Windows/Doors
- Basement: Yes,Finished,Full,Walk-Out Access
- Number of fireplaces: 2
- Fireplace features: Family Room, Gas, Living Room
Video & virtual tour
Property
Parking
- Total spaces: 8
- Parking features: Additional Parking, Asphalt, Driveway-Exclusive, Attached Garage, Garage Door Opener, Oversized
- Attached garage spaces: 3
- Uncovered spaces: 8
Features
- Patio & porch: Deck, Enclosed Porch(es), Open Porch(es), Patio
- Exterior features: Curbs
- Has view: Yes
- View description: Skyline
- Waterfront features: Lake Privileges
Lot
- Size: 0.86 Acres
- Dimensions: .861 AC
- Features: Backs to Park Land, Open Lot
Details
- Parcel number: 2325000560000000420000
- Zoning description: R-AA
Construction
Type & style
- Home type: SingleFamily
- Architectural style: Colonial
- Property subtype: Single Family Residence
Materials
- Clapboard
- Roof: Asphalt Shingle
Condition
- Year built: 2008
Utilities & green energy
- Gas: Gas-Natural
- Sewer: Public Sewer
- Water: Public
- Utilities for property: Electricity Connected, Natural Gas Connected, Cable Available, Fiber Optic Available, Garbage Included
Community & HOA
Community
- Features: Jogging/Biking Path
- Security: Carbon Monoxide Detector
Location
- Region: Mountain Lakes
Financial & listing details
- Tax assessed value: $2,193,500
- Annual tax amount: $46,097
- Date on market: 9/15/2026
- Ownership type: Fee Simple
- Electric utility on property: Yes
Estimated market value
$2,388,900
$2.27M - $2.51M
$7,686/mo
Price history
| Date | Event | Price |
|---|---|---|
| 9/15/2026 | Listed for sale | $2,450,000+27.3% |
Source:  GSMLS #4052897 Report a problem GSMLS #4052897 Report a problem | ||
| 6/27/2017 | Sold | $1,925,000+126.5% |
Source: GSMLS #3363469 Report a problem | ||
| 9/29/2006 | Sold | $850,000+37.1% |
Source: Public Record Report a problem | ||
| 12/23/2003 | Sold | $620,000 |
Source: Public Record Report a problem | ||
Public tax history
| Year | Property taxes | Tax assessment |
|---|---|---|
| 2026 | $46,097 -3.7% | $2,193,500 +9.4% |
| 2025 | $47,882 +6.6% | $2,005,100 +6.6% |
| 2024 | $44,909 +2.3% | $1,880,600 +8.3% |
| 2023 | $43,904 +2.6% | $1,736,700 +10% |
| 2022 | $42,809 +0.2% | $1,579,100 +3.7% |
| 2021 | $42,724 +3.3% | $1,522,600 -0.4% |
| 2020 | $41,341 +2.9% | $1,528,300 |
| 2019 | $40,164 +2.2% | $1,528,300 |
| 2018 | $39,308 +1.8% | $1,528,300 |
| 2017 | $38,620 +2.4% | $1,528,300 |
| 2016 | $37,718 +1.9% | $1,528,300 |
| 2015 | $37,015 +1.5% | $1,528,300 |
| 2014 | $36,481 -5.5% | $1,528,300 |
| 2013 | $38,616 +1.9% | $1,528,300 -14.4% |
| 2012 | $37,902 +1.1% | $1,785,300 |
| 2011 | $37,491 -0.4% | $1,785,300 |
| 2010 | $37,652 +8.4% | $1,785,300 |
| 2009 | $34,720 | $1,785,300 -9.1% |
| 2008 | -- | $1,964,900 +125.9% |
| 2007 | -- | $869,900 |
| 2006 | -- | $869,900 +108.7% |
| 2005 | -- | $416,800 |
| 2004 | -- | $416,800 |
| 2003 | -- | $416,800 |
| 2002 | -- | $416,800 |
| 2001 | -- | $416,800 |
Find assessor info on the county website
Monthly payment
Est. payment
Payment breakdown
Explore the cost of this home by adjusting the details. Changes won't be saved.Climate risks
Neighborhood: 07046
Nearby schools
Schools provided by the listing agent
- Elementary: Wildwood
- Middle: Briarcliff
- High: Mtn. Lakes
Source: GSMLS. This data may not be complete. We recommend contacting the local school district to confirm school assignments for this home.
- $1,617,6005 bd4 ba3.1k sqft109 Laurel Hill Rd, Mountain Lakes, NJ 07046Off Market
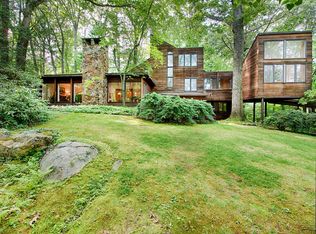
- $1,300,0005 bd4 ba-- sqft99 Laurel Hill Rd, Mountain Lakes, NJ 07046Sold
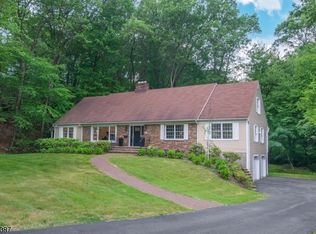
- $17,2000.34 acresLaurel Hill Rd, Mountain lakes, NJ 07046Off Market
- $2,065,2006 bd5 ba4.7k sqft116 Laurel Hill Rd, Mountain Lakes, NJ 07046Off Market
Similar homes
- $2,499,9997 bd5 ba6.8k sqft151 Lookout Rd, Mountain Lakes Boro, NJ 07046For Sale
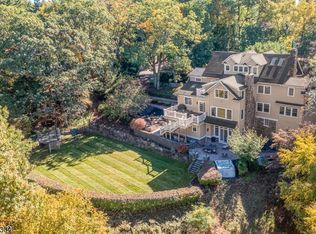 MLS ID #4041212, Margaret Dawn Smith, Weichert Realtors. GSMLS
 - $1,998,0006 bd5 ba-- sqft11 N Pocono Rd, Mountain Lakes Boro, NJ 07046For Sale
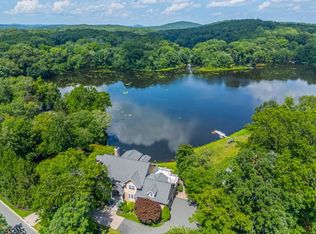 MLS ID #4045324, Enid Davis, Prominent Properties Sir. GSMLS
 - $2,649,0005 bd6 ba5.2k sqft6 Philhower Ct, Denville Twp., NJ 07834For Sale
 MLS ID #4051154, Jennifer Hyatt, Weichert Realtors. GSMLS
 - $2,499,0006 bd6 ba-- sqft5 Deer Trail, Boonton Twp., NJ 07005For Sale
 MLS ID #4049489, Kathleen Milinkovich, Coldwell Banker Realty. GSMLS
