Set in one of Montclair's most prestigious neighborhoods with stunning NYC skyline views, this extensively remodeled, move-in-ready residence offers exceptional space, natural light and refined finishes throughout. A grand foyer introduces custom millwork, hardwood floors and elegant living and dining areas designed for entertaining. The renovated chef's kitchen features granite countertops, premium appliances, a breakfast area and adjoining sitting area. A gas fireplace with marble surround, custom built-ins and French doors to the rear patio enhance the inviting Family Room. A private office and dual staircases to both the second floor and finished lower level add versatility. Upstairs, five bedrooms include a luxurious primary suite with fireplace, two custom walk-in closets and renovated spa bath, plus convenient second-floor laundry. The finished third floor offers a recreation room, additional bedroom, full bath, generous storage and skyline views. The remodeled lower level features recreation space, a dedicated fitness room with built-in filtered water dispenser, powder room and access to the attached three car garage. A private backyard 2 tier patio is perfect for private entertaining. An ample driveway with plenty of parking completes the property. Minutes from Upper Montclair shopping, restaurant row dining, Montclair Art Museum and NYC transportation. make this home perfect for today's buyers.
Active
$3,575,000
50 Highland Ave, Montclair Twp., NJ 07042
6beds
6,900sqft
Single Family Residence
Built in 2005
0.6 Acres Lot
$2,990,600 Zestimate®
$518/sqft
$-- HOA
What's special
- 3 days
- 1,052
- 81
Zillow last checked:
Listing updated:
Listed by:
Christine R Lane 973-738-6989,
Serhant New Jersey Llc
Source: GSMLS,MLS#: 4065389
Facts & features
Interior
Bedrooms & bathrooms
- Bedrooms: 6
- Bathrooms: 6
- Full bathrooms: 4
- 1/2 bathrooms: 2
Primary bedroom
- Description: Fireplace, Full Bath, Walk-In Closet
Bedroom 1
- Level: Second
- Area: 494
- Dimensions: 26 x 19
Bedroom 2
- Level: Second
- Area: 182
- Dimensions: 13 x 14
Bedroom 3
- Level: Second
- Area: 234
- Dimensions: 13 x 18
Bedroom 4
- Level: Second
- Area: 192
- Dimensions: 12 x 16
Bedroom 5
- Area: 240
- Dimensions: 12 x 20
Primary bathroom
- Features: Stall Shower
Dining room
- Features: Formal Dining Room
- Level: First
- Area: 221
- Dimensions: 13 x 17
Family room
- Level: First
- Area: 520
- Dimensions: 26 x 20
Kitchen
- Features: Kitchen Island, Eat-in Kitchen, Pantry
- Level: First
- Area: 306
- Dimensions: 18 x 17
Living room
- Level: First
- Area: 196
- Dimensions: 14 x 14
Basement
- Features: Exercise, GarEnter, PowderRm, RecRoom, Storage, Utility
Heating
- 3 Units, Forced Air, Zoned, Natural Gas
Cooling
- 3 Units, Central Air, Zoned
Appliances
- Included: Carbon Monoxide Detector, Dishwasher, Dryer, Kitchen Exhaust Fan, Microwave, Range/Oven-Gas, Refrigerator, Washer, Gas Water Heater
- Laundry: Level 2
Features
- Bedroom, Exercise Room, Rec Room
- Flooring: Carpet, Tile, Wood
- Windows: Blinds
- Basement: Yes,Finished,Full,Walk-Out Access
- Number of fireplaces: 2
- Fireplace features: Bedroom 1, Family Room, Gas, Master Bedroom
Interior area
- Total structure area: 6,900
- Total interior livable area: 6,900 sqft
Property
Parking
- Total spaces: 4
- Parking features: 1 Car Width, Asphalt
- Garage spaces: 3
- Uncovered spaces: 4
Features
- Patio & porch: Patio
- Exterior features: Underground Lawn Sprinkler
- Has view: Yes
- View description: Skyline
Lot
- Size: 0.6 Acres
- Dimensions: 137 x 219 IRR
- Features: Irregular Lot
Details
- Parcel number: 1613004070000000130001
Construction
Type & style
- Home type: SingleFamily
- Architectural style: Colonial,Custom Home
- Property subtype: Single Family Residence
Materials
- Brick, Vinyl Siding
- Roof: Asphalt Shingle
Condition
- Year built: 2005
- Major remodel year: 2020
Utilities & green energy
- Gas: Gas-Natural
- Sewer: Public Sewer
- Water: Public
- Utilities for property: Electricity Connected, Natural Gas Connected
Community & HOA
Community
- Security: Carbon Monoxide Detector
Location
- Region: Montclair
Financial & listing details
- Price per square foot: $518/sqft
- Tax assessed value: $1,727,000
- Annual tax amount: $60,721
- Date on market: 11/20/2026
- Ownership type: Fee Simple
- Electric utility on property: Yes
Estimated market value
$2,990,600
$2.69M - $3.35M
$11,738/mo
Price history
| Date | Event | Price |
|---|---|---|
| 11/19/2026 | Listed for sale | $3,575,000+104.3%$518/sqft |
Source:  NJMLS #26043708 Report a problem | ||
| 6/12/2020 | Sold | $1,750,000-2.7%$254/sqft |
Source:  GSMLS #3611323 Report a problem | ||
| 5/13/2020 | Pending sale | $1,799,000$261/sqft |
Source: BHHS - NEW JERSEY PROPERTIES #3611323 Report a problem | ||
| 3/20/2020 | Price change | $1,799,000-5.3%$261/sqft |
Source: BHHS - NEW JERSEY PROPERTIES #3611323 Report a problem | ||
| 1/22/2020 | Listed for sale | $1,899,000-5%$275/sqft |
Source: BHHS - NEW JERSEY PROPERTIES #3611323 Report a problem | ||
| 12/6/2019 | Listing removed | $1,999,999$290/sqft |
Source: Prominent Properties Sotheby's International Realty #1940766 Report a problem | ||
| 5/25/2019 | Listed for sale | $1,999,9990%$290/sqft |
Source: PROMINENT PROPERTIES SIR #3559885 Report a problem | ||
| 4/7/2006 | Sold | $2,000,000$290/sqft |
Source: Public Record Report a problem | ||
Public tax history
| Year | Property taxes | Tax assessment |
|---|---|---|
| 2026 | $60,721 | $1,727,000 |
| 2025 | $60,721 +3.3% | $1,727,000 |
| 2024 | $58,770 +3.5% | $1,727,000 |
| 2023 | $56,784 +1.8% | $1,727,000 |
| 2022 | $55,799 +6.3% | $1,727,000 +4.6% |
| 2021 | $52,482 +1% | $1,650,900 |
| 2020 | $51,937 +302.6% | $1,650,900 |
| 2019 | $12,902 | $1,650,900 |
| 2018 | $12,902 -74.3% | $1,650,900 +19.4% |
| 2017 | $50,226 +3.1% | $1,382,100 |
| 2016 | $48,733 +3.5% | $1,382,100 |
| 2015 | $47,102 +3.2% | $1,382,100 |
| 2014 | $45,623 +1.5% | $1,382,100 |
| 2013 | $44,960 -12.7% | $1,382,100 |
| 2012 | $51,525 +1.7% | $1,382,100 -31.3% |
| 2011 | $50,680 +5.5% | $2,011,900 |
| 2010 | $48,024 +3.7% | $2,011,900 |
| 2009 | $46,294 -3.6% | $2,011,900 |
| 2008 | $48,031 +24.9% | $2,011,900 |
| 2007 | $38,469 | $2,011,900 |
Find assessor info on the county website
Monthly payment
Est. payment
Payment breakdown
Explore the cost of this home by adjusting the details. Changes won't be saved.Climate risks
Neighborhood: Upper Montclair
Nearby schools
Schools provided by the listing agent
- Elementary: Magnet
- Middle: Magnet
- High: Montclair
Source: GSMLS. This data may not be complete. We recommend contacting the local school district to confirm school assignments for this home.
Similar homes
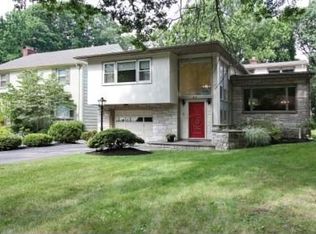
- $3,950,0006 bd5 ba7.1k sqft257 Upper Mountain Ave, Montclair Twp., NJ 07043For Sale
 MLS ID #4057111, Jerome Sahlman, Village Square Realtors. GSMLS
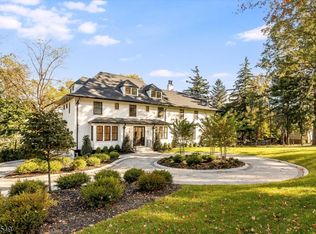
- $3,000,0006 bd6 ba6.6k sqft228 Highland Ave, Montclair Twp., NJ 07043For Sale
 MLS ID #4059004, Christine R Lane, Serhant New Jersey Llc. GSMLS
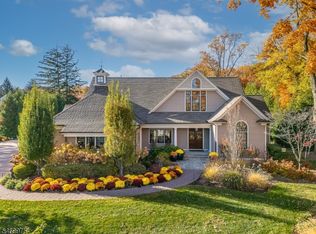
- $2,799,0004 bd6 ba4k sqft70 Fairview Ave, Verona Twp., NJ 07044For Sale
 MLS ID #4062825, Glenn S Fallivene, Fallivene Agency Inc.. GSMLS
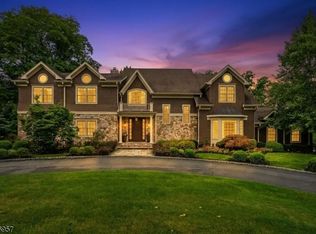
- $3,300,0006 bd7 ba7.5k sqft2 Hobson Drive, Livingston Twp., NJ 07039For Sale
 MLS ID #4053271, Stephanie Mallios, Compass New Jersey, Llc. GSMLS
- $1,849,0006 bd5 ba4.3k sqft21 King St, Edison, NJ 08820For Sale
 MLS ID #2708013R, ERNIE FANTINI, SIGNATURE REALTY NJ. All Jersey MLS
