Welcome to another masterpiece by Canuso Homes. This completed residence offers approximately 7,500 sqft of luxury living, featuring 7 bed, 7.1 bath, & a 3-car garage, situated at the end of a prestigious cul-de-sac. The home captures remarkable views of the surrounding tree line & mountains, creating a stunning backdrop throughout its living spaces. Two balconies, including one off the primary suite, & an elevated deck off the main living area offer exceptional spaces to relax. The 1st flr includes a grand foyer, flex room, dining room, living room, dinette, a chef's high-end kitchen, & an additional prep kitchen located directly behind it. A 1st flr bedroom with a private ensuite provides added convenience. The 2nd flr features four bedrooms, each with a walk-in closet & private ensuite. The primary suite is a true showpiece, complete with an expansive walk-in closet, a stunning bathroom with a soaking tub, & a private living area with an option for a wet bar. Its private balcony provides a peaceful retreat overlooking the picturesque surroundings. The 3rd offers another bedroom with a walk-in closet, a full bath, & a loft ideal for additional living or entertaining. The lower-level spans nearly the full footprint of the home & includes a bedroom with a full bath, potential fitness center, full bar, living room, & abundant storage space. A full walkout connects this expansive level to the outdoor space, creating an ideal setting for indoor/outdoor living & entertaining.
Active
$3,399,999
44 Roome Rd, Montville Twp., NJ 07082
7beds
7,500sqft
Single Family Residence
Built in 2026
1.69 Acres Lot
$2,618,900 Zestimate®
$453/sqft
$-- HOA
What's special
- 6 days
- 532
- 35
Zillow last checked:
Listing updated:
Listed by:
James Mattina 732-854-9080,
Ast Realty, Llc
Source: GSMLS,MLS#: 4063237
Facts & features
Interior
Bedrooms & bathrooms
- Bedrooms: 7
- Bathrooms: 8
- Full bathrooms: 7
- 1/2 bathrooms: 1
Primary bedroom
- Description: Dressing Room, Full Bath, Walk-In Closet
Bedroom 1
- Level: First
- Area: 144
- Dimensions: 12 x 12
Bedroom 2
- Level: Second
- Area: 168
- Dimensions: 14 x 12
Bedroom 3
- Level: Second
- Area: 195
- Dimensions: 13 x 15
Bedroom 4
- Level: Second
- Area: 168
- Dimensions: 14 x 12
Dining room
- Level: First
- Area: 180
- Dimensions: 12 x 15
Family room
- Level: First
- Area: 612
- Dimensions: 18 x 34
Kitchen
- Features: Eat-in Kitchen
- Level: First
- Area: 782
- Dimensions: 23 x 34
Living room
- Level: First
- Area: 156
- Dimensions: 13 x 12
Basement
- Features: 1Bedroom, Exercise, FamilyRm, GameRoom, SeeRem, Storage
Heating
- Zoned, Natural Gas
Cooling
- Zoned
Appliances
- Included: Gas Cooktop, Wall Oven(s) - Gas, Gas Water Heater
- Laundry: Level 2
Features
- Flooring: Tile, Wood
- Basement: Yes,Full,Walk-Out Access
- Number of fireplaces: 1
- Fireplace features: Gas
Interior area
- Total structure area: 7,500
- Total interior livable area: 7,500 sqft
Property
Parking
- Total spaces: 3
- Parking features: 2 Car Width, Attached Garage
- Attached garage spaces: 3
Features
- Patio & porch: Patio
- Has view: Yes
- View description: Mountain(s)
Lot
- Size: 1.69 Acres
- Dimensions: 1.692 AC
- Features: Cul-De-Sac
Details
- Parcel number: 2321001090000000410005
- Zoning description: 4-43
Construction
Type & style
- Home type: SingleFamily
- Architectural style: Custom Home
- Property subtype: Single Family Residence
Materials
- See Remarks
- Roof: Asphalt Shingle
Condition
- Year built: 2026
Utilities & green energy
- Sewer: Public Sewer
- Water: Public
- Utilities for property: See Remarks
Community & HOA
Community
- Subdivision: Towaco
Location
- Region: Towaco
Financial & listing details
- Price per square foot: $453/sqft
- Tax assessed value: $484,600
- Annual tax amount: $13,224
- Date on market: 11/12/2026
- Ownership type: Fee Simple
Estimated market value
$2,618,900
$2.20M - $3.12M
$7,234/mo
Price history
| Date | Event | Price |
|---|---|---|
| 11/12/2026 | Listed for sale | $3,399,999$453/sqft |
Source:  GSMLS #4063237 Report a problem | ||
Public tax history
Tax history is unavailable.
Monthly payment
Est. payment
Payment breakdown
Explore the cost of this home by adjusting the details. Changes won't be saved.Climate risks
Neighborhood: 07082
Nearby schools
Schools provided by the listing agent
- Elementary: Cedarhill
- Middle: Lazar
- High: Montville
Source: GSMLS. This data may not be complete. We recommend contacting the local school district to confirm school assignments for this home.
Similar homes
- $3,500,0006 bd7 ba5.5k sqft87 Jackson Ave, Wayne Twp., NJ 07470For Sale
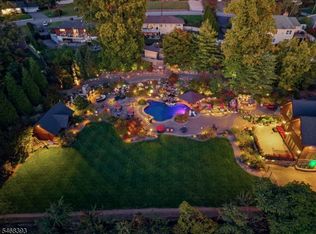 MLS ID #4059874, Nico Aronson, Serhant New Jersey Llc. GSMLS
- $1,749,0004 bd5 ba4.8k sqft60 Stony Brook Rd, Montville Twp., NJ 07045For Sale
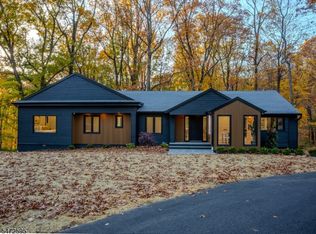 MLS ID #4063243, Andrzej Walec, Elite Realtors Of New Jersey. GSMLS
- $3,320,0008 bd4 ba5.5k sqft105 Rensselaer Rd, Essex Fells Twp., NJ 07021For Sale
 MLS ID #4055587, John Haydu, Keller Williams - Nj Metro Group. GSMLS
- $2,799,0004 bd6 ba4k sqft70 Fairview Ave, Verona Twp., NJ 07044For Sale
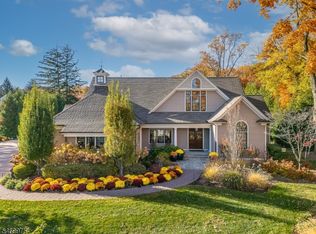 MLS ID #4062825, Glenn S Fallivene, Fallivene Agency Inc.. GSMLS
- $3,200,0008 bd9 ba7.1k sqft296 Ackertown Road Lot 4, Monsey, NY 10952New Construction
 MLS ID #1031151, Joel Klein, Listing by: Rodeo Realty Inc. OneKey® MLS as distributed by MLS GRID
