From quiet evenings by the outdoor fireplace to large scale celebrations, 9 Canterbury Lane is a home designed to bring people together. Set on nearly an acre at the end of a peaceful Woodland Park cul-de-sac, this five-bedroom residence offers the space, flexibility and privacy that are hard to find in Summit. Completely renovated and expanded in 2006, the home features generously proportioned rooms, custom millwork, hardwood floors and two fireplaces. The kitchen opens naturally to the breakfast area and family room, while a private first-floor office makes working from home easy. Upstairs, the expansive primary suite is joined by three additional ensuite bedrooms, a private guest or au pair suite and a light-filled landing with built-in workspace. The finished lower level offers a media room, billiards room, kitchenette, exercise or workshop space, half bath and an approximately 1,700-bottle temperature-controlled wine cellar. Outside, the expansive bluestone patio, pergola, outdoor fireplace, built-in grill and beautifully landscaped grounds create a setting that feels just as right for a quiet night at home as it does for a memorable event. Extensive improvements to the home's mechanical, electrical, drainage and technology systems add comfort, efficiency and peace of mind.
Active
$4,450,000
9 Canterbury Ln, Summit City, NJ 07901
5beds
7,643sqft
Single Family Residence
Built in 1960
0.86 Acres Lot
$5,642,000 Zestimate®
$582/sqft
$-- HOA
What's special
- 4 days
- 1,509
- 60
Zillow last checked:
Listing updated:
Listed by:
Deborah Williams 908-419-7007,
Coldwell Banker Realty
Source: GSMLS,MLS#: 4052580
Facts & features
Interior
Bedrooms & bathrooms
- Bedrooms: 5
- Bathrooms: 7
- Full bathrooms: 5
- 1/2 bathrooms: 2
Primary bedroom
- Description: Full Bath, Sitting Room, Walk-In Closet
Bedroom 1
- Level: Second
- Area: 342
- Dimensions: 18 x 19
Bedroom 2
- Level: Second
- Area: 252
- Dimensions: 18 x 14
Bedroom 3
- Level: Second
- Area: 336
- Dimensions: 16 x 21
Bedroom 4
- Level: Second
- Area: 252
- Dimensions: 18 x 14
Primary bathroom
- Features: Soaking Tub, Stall Shower
Dining room
- Features: Formal Dining Room
- Level: First
- Area: 450
- Dimensions: 25 x 18
Family room
- Level: First
- Area: 651
- Dimensions: 31 x 21
Kitchen
- Features: Kitchen Island, Pantry, Separate Dining Area
- Level: First
- Area: 323
- Dimensions: 17 x 19
Living room
- Level: First
- Area: 660
- Dimensions: 20 x 33
Basement
- Features: GameRoom, Kitchen, Media, PowderRm, Workshop
Heating
- 3 Units, Forced Air, Zoned, Natural Gas
Cooling
- 3 Units, Central Air
Appliances
- Included: Carbon Monoxide Detector, Dishwasher, Disposal, Dryer, Generator-Built-In, Kitchen Exhaust Fan, Microwave, Range/Oven-Gas, Refrigerator, Self Cleaning Oven, Washer, Wine Refrigerator, Gas Water Heater
- Laundry: Level 1
Features
- Breakfast, Office, Foyer, Bedroom, In-Law Floorplan
- Flooring: Marble, Tile, Wood
- Windows: Blinds, Drapes
- Basement: Yes,Finished,Sump Pump
- Number of fireplaces: 2
- Fireplace features: Family Room, Gas, Living Room, Wood Burning
Interior area
- Total structure area: 7,643
- Total interior livable area: 7,643 sqft
Property
Parking
- Total spaces: 3
- Parking features: Asphalt, Attached Garage, Garage Door Opener, Oversized
- Attached garage spaces: 3
Features
- Patio & porch: Patio
- Exterior features: Barbecue, Curbs
Lot
- Size: 0.86 Acres
- Dimensions: .858
- Features: Cul-De-Sac
Details
- Additional structures: Workshop
- Parcel number: 2918052010000000080000
- Other equipment: Generator-Built-In
Construction
Type & style
- Home type: SingleFamily
- Architectural style: Colonial
- Property subtype: Single Family Residence
Materials
- Composition Siding, Stone
- Roof: Asphalt Shingle
Condition
- Year built: 1960
- Major remodel year: 2006
Utilities & green energy
- Sewer: Public Sewer
- Water: Public
- Utilities for property: Underground Utilities, Cable Available
Community & HOA
Community
- Security: Carbon Monoxide Detector
Location
- Region: Summit
Financial & listing details
- Price per square foot: $582/sqft
- Tax assessed value: $1,325,000
- Annual tax amount: $59,240
- Date on market: 9/17/2026
- Ownership type: Fee Simple
Estimated market value
$5,642,000
$4.85M - $6.60M
Not available
Price history
| Date | Event | Price |
|---|---|---|
| 9/17/2026 | Listed for sale | $4,450,000+35.9%$582/sqft |
Source:  GSMLS #4052580 Report a problem GSMLS #4052580 Report a problem | ||
| 8/14/2006 | Sold | $3,275,000+81.9%$428/sqft |
Source: Public Record Report a problem | ||
| 6/17/2004 | Sold | $1,800,000$236/sqft |
Source: Public Record Report a problem | ||
Public tax history
| Year | Property taxes | Tax assessment |
|---|---|---|
| 2025 | $57,717 | $1,325,000 |
| 2024 | $57,717 +0.7% | $1,325,000 |
| 2023 | $57,333 +1% | $1,325,000 |
| 2022 | $56,750 -0.8% | $1,325,000 |
| 2021 | $57,200 -1.1% | $1,325,000 |
| 2020 | $57,836 +0.6% | $1,325,000 |
| 2019 | $57,465 -0.6% | $1,325,000 |
| 2018 | $57,836 +1.5% | $1,325,000 |
| 2017 | $56,988 +2% | $1,325,000 |
| 2016 | $55,875 +2.7% | $1,325,000 |
| 2015 | $54,431 +1.1% | $1,325,000 |
| 2014 | $53,822 +2.4% | $1,325,000 |
| 2013 | $52,563 -3.7% | $1,325,000 -7.1% |
| 2012 | $54,586 +2.4% | $1,425,600 |
| 2011 | $53,303 -9.3% | $1,425,600 -13% |
| 2010 | $58,784 +4.5% | $1,637,900 |
| 2009 | $56,262 | $1,637,900 |
| 2008 | -- | $1,637,900 |
| 2007 | $59,796 | $1,637,900 +28.9% |
| 2006 | -- | $1,270,800 |
| 2005 | -- | $1,270,800 |
| 2004 | -- | $1,270,800 |
| 2003 | -- | $1,270,800 |
| 2002 | -- | $1,270,800 |
| 2001 | -- | $1,270,800 |
Find assessor info on the county website
Monthly payment
Est. payment
Payment breakdown
Explore the cost of this home by adjusting the details. Changes won't be saved.Climate risks
Neighborhood: Woodland Park
Nearby schools
Schools provided by the listing agent
- Elementary: Franklin
- Middle: Summit Ms
- High: Summit Hs
Source: GSMLS. This data may not be complete. We recommend contacting the local school district to confirm school assignments for this home.

Similar homes
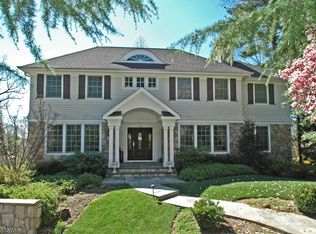
- $4,250,0006 bd7 ba6.1k sqft55 OXBOW LANE, Summit City, NJ 07901For Sale
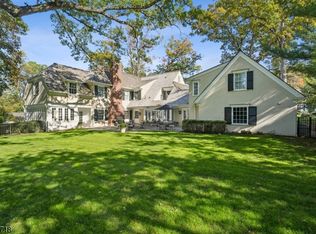 MLS ID #4050920, Elizabeth Winterbottom, Keller Williams Realty. GSMLS
 - $5,650,0007 bd7 ba7.5k sqft230 Springfield Ave, Summit City, NJ 07901For Sale
 MLS ID #4041550, Arlene Gorman Gonnella, Weichert Realtors. GSMLS
 - $3,300,0006 bd7 ba7.5k sqft2 Hobson Drive, Livingston Twp., NJ 07039For Sale
 MLS ID #4053271, Stephanie Mallios, Compass New Jersey, Llc. GSMLS
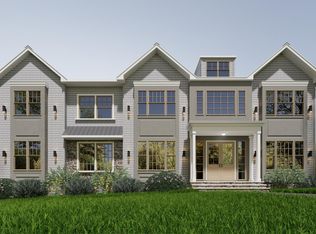
 - $3,300,0006 bd7 ba6.5k sqft38 Mountainview Rd, Chatham, NJ 07928New Construction
 Amanda Nadia Group
