Stunning luxury new construction by Lefko Brothers, one of Summit's premier local builders, known for quality craftsmanship, thoughtful design and meticulous attention to detail. A welcoming open front porch and stone veneer exterior set the tone for what's inside: smart-home door hardware, on-trend lighting, fixtures and hardware, and beautiful custom millwork. The dining room features a striking ceiling detail, and the butler's pantry offers beautiful floating shelving, a beverage refrigerator and an ice machine. The chef's kitchen is outfitted with a Wolf 48" range, Sub-Zero refrigerator and Cove dishwasher, opening to a family room with fireplace. The primary suite is a true retreat, with a custom white oak slat ceiling and private deck. Professionally designed throughout, and the list goes on. Just drop your bags and enjoy! Outside, a patio and open play area are framed by tiered walls and lush landscaping for privacy. All in a terrific Franklin Elementary School location. A rare new-build opportunity, fully loaded inside and out. Available for pre-sale prior to completion. Approx Square footage: 1884 1st, 1637 2nd, 1800 lower level. Taxes TBD. NOTE: all images are AI generated and are for illustrative purposes only. Final design and finishes may vary.
Active
$3,350,000
36 Dale Dr, Summit City, NJ 07901
6beds
5,400sqft
Single Family Residence
Built in 2026
0.38 Acres Lot
$3,319,500 Zestimate®
$620/sqft
$-- HOA
What's special
Smart-home door hardwareFamily room with fireplaceBeautiful custom millworkWelcoming open front porchStone veneer exterior
- 39 days
- 1,609
- 103
Zillow last checked:
Listing updated:
Listed by:
Kim Cannon 908-313-2855,
Prominent Properties Sir
Source: GSMLS,MLS#: 4058925
Facts & features
Interior
Bedrooms & bathrooms
- Bedrooms: 6
- Bathrooms: 6
- Full bathrooms: 5
- 1/2 bathrooms: 1
Primary bedroom
- Description: Full Bath, Walk-In Closet
Bedroom 1
- Level: Second
- Area: 320
- Dimensions: 20 x 16
Bedroom 2
- Level: Second
- Area: 182
- Dimensions: 14 x 13
Bedroom 3
- Level: Second
- Area: 182
- Dimensions: 14 x 13
Bedroom 4
- Level: Second
- Area: 144
- Dimensions: 12 x 12
Bedroom 5
- Area: 182
- Dimensions: 14 x 13
Primary bathroom
- Features: Stall Shower And Tub
Dining room
- Features: Formal Dining Room
- Area: 195
- Dimensions: 15 x 13
Family room
- Area: 400
- Dimensions: 25 x 16
Kitchen
- Features: Breakfast Bar, Kitchen Island, Eat-in Kitchen, Pantry
- Area: 350
- Dimensions: 25 x 14
Living room
- Level: First
- Area: 208
- Dimensions: 16 x 13
Basement
- Features: 1 Bedroom, Bath(s) Other, Exercise Room, Media Room, Office, Rec Room, Storage Room
Heating
- 2 Units, Forced Air, Zoned, Natural Gas
Cooling
- 2 Units, Ceiling Fan(s), Central Air, Zoned
Appliances
- Included: Carbon Monoxide Detector, Dishwasher, Disposal, Dryer, Kitchen Exhaust Fan, Microwave, Range/Oven-Gas, Refrigerator, Washer, Wine Refrigerator, Gas Water Heater
Features
- Dry Bar, Walk-In Closet(s), Bedroom, Office, Media Room, Other Room(s)
- Flooring: Laminate, Tile, Wood
- Windows: Thermal Windows/Doors
- Basement: Yes,Finished,Full
- Number of fireplaces: 1
- Fireplace features: Family Room, Gas
Interior area
- Total structure area: 5,400
- Total interior livable area: 5,400 sqft
Property
Parking
- Total spaces: 2
- Parking features: Driveway-Exclusive, Attached Garage, Garage Door Opener
- Attached garage spaces: 2
- Has uncovered spaces: Yes
Features
- Patio & porch: Patio
- Exterior features: Underground Lawn Sprinkler
Lot
- Size: 0.38 Acres
- Dimensions: .382
Details
- Parcel number: 2918056050000000250000
Construction
Type & style
- Home type: SingleFamily
- Architectural style: Colonial
- Property subtype: Single Family Residence
Materials
- Roof: Asphalt Shingle
Condition
- Under Construction
- New construction: Yes
- Year built: 2026
Utilities & green energy
- Gas: Gas-Natural
- Sewer: Public Sewer
- Water: Public
- Utilities for property: Electricity Connected, Natural Gas Connected, Garbage Included
Community & HOA
Community
- Security: Carbon Monoxide Detector(s), Smoke Detector(s), Carbon Monoxide Detector
Location
- Region: Summit
Financial & listing details
- Price per square foot: $620/sqft
- Tax assessed value: $415,500
- Annual tax amount: $18,099
- Date on market: 10/14/2026
- Ownership type: Fee Simple
- Electric utility on property: Yes
Estimated market value
$3,319,500
$3.15M - $3.49M
Not available
Price history
| Date | Event | Price |
|---|---|---|
| 10/14/2026 | Listed for sale | $3,350,000+204.5%$620/sqft |
Source:  GSMLS #4058925 Report a problem | ||
| 3/27/2026 | Sold | $1,100,000+32.5%$204/sqft |
Source: GSMLS #4017114 Report a problem | ||
| 8/15/2017 | Sold | $830,000+0%$154/sqft |
Source: GSMLS #3387991 Report a problem | ||
| 5/19/2017 | Pending sale | $829,900$154/sqft |
Source: Summit #3387991 Report a problem | ||
| 5/15/2017 | Listed for sale | $829,900+17.7%$154/sqft |
Source: KELLER WILLIAMS REALTY #3387991 Report a problem | ||
| 12/1/2005 | Sold | $705,000+60.3%$131/sqft |
Source: Public Record Report a problem | ||
| 8/13/1999 | Sold | $439,900$81/sqft |
Source: Public Record Report a problem | ||
Public tax history
| Year | Property taxes | Tax assessment |
|---|---|---|
| 2024 | $18,099 +0.7% | $415,500 |
| 2023 | $17,979 +1% | $415,500 |
| 2022 | $17,796 -0.8% | $415,500 |
| 2021 | $17,937 -1.1% | $415,500 |
| 2020 | $18,137 +0.6% | $415,500 |
| 2019 | $18,020 -0.6% | $415,500 |
| 2018 | $18,137 +1.5% | $415,500 |
| 2017 | $17,871 +2% | $415,500 |
| 2016 | $17,522 +2.7% | $415,500 |
| 2015 | $17,069 +1.1% | $415,500 |
| 2014 | $16,878 +2.4% | $415,500 |
| 2013 | $16,483 +3.6% | $415,500 |
| 2012 | $15,910 +2.4% | $415,500 |
| 2011 | $15,536 +4.2% | $415,500 |
| 2010 | $14,912 +4.5% | $415,500 |
| 2009 | $14,272 | $415,500 |
| 2008 | -- | $415,500 |
| 2007 | $13,736 | $415,500 |
| 2006 | -- | $415,500 |
| 2005 | -- | $415,500 |
| 2004 | -- | $415,500 |
| 2003 | -- | $415,500 |
| 2002 | -- | $415,500 |
| 2001 | -- | $415,500 |
Find assessor info on the county website
Monthly payment
Est. payment
Payment breakdown
Explore the cost of this home by adjusting the details. Changes won't be saved.Climate risks
Neighborhood: Woodland Park
Nearby schools
Schools provided by the listing agent
- Elementary: Franklin
- Middle: Summit Ms
- High: Summit Hs
Source: GSMLS. This data may not be complete. We recommend contacting the local school district to confirm school assignments for this home.

Similar homes
- $3,875,0005 bd7 ba7.6k sqft9 Canterbury Ln, Summit City, NJ 07901For Sale
 MLS ID #4052580, Deborah Williams, Coldwell Banker Realty. GSMLS
- $2,595,0005 bd5 ba4.3k sqft28 Mountain Ave, Summit City, NJ 07901For Sale
 MLS ID #4060816, Natalya Price, Compass New Jersey, Llc. GSMLS
- $2,675,0004 bd5 ba3.3k sqft67 Tulip St, Summit City, NJ 07901For Sale
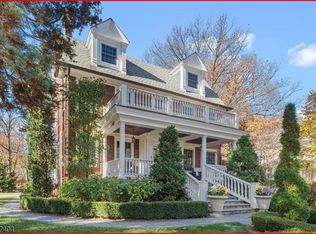 MLS ID #4041764, Jonathan Minerick, Homecoin.Com. GSMLS
- $3,300,0006 bd7 ba6.5k sqft38 Mountainview Rd, Chatham, NJ 07928New Construction
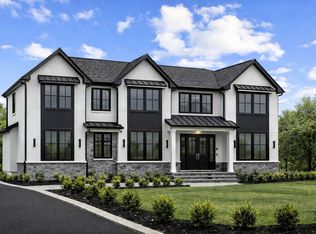 Amanda Nadia Group
- $1,849,0006 bd5 ba4.3k sqft21 King St, Edison, NJ 08820For Sale
 MLS ID #2708013R, ERNIE FANTINI, SIGNATURE REALTY NJ. All Jersey MLS
- $2,595,0006 bd7 ba6.6k sqft1455 Graymill Dr, Scotch Plains, NJ 07076For SaleMLS ID #2707489R, COLLEEN BERG, COLDWELL BANKER REALTY. All Jersey MLS
- $1,799,9995 bd5 ba4.7k sqft120 Park Avenue, Berkeley Heights, NJ 07922For Sale
 MLS ID #22634734, Roseann Findeisen, Salt and Cedar Properties, LLC. MoreMLS
