Skip main navigation
Off market
  • $3,483,300

    20 Canterbury Ln, Summit, NJ 07901

    4beds
    4baths
    3,335sqft
    SingleFamily
    Built in 1957
    0.41 Acres Lot
    $3,483,300 Zestimate®
    $1,044/sqft
    $7,790 Estimated rent

    Home value

    $3,483,300

    $3.17M - $3.87M

    $7,790/mo

    Zestimate® history
    Loading
    Loading...

    Owner options

    List your home for rent

    $7,790/mo

    Rent Zestimate®

    Find your next renter with Zillow Rental Manager. Plus, with online applications, you can quickly screen prospective tenants – for free.

    Learn more

    $7,790/mo

    Rent Zestimate®

    Refinance and save

    $24,926/mo

    Est. payment

    Refinancing to a lower rate could help reduce your monthly payments and save thousands over the life of the loan.

    See today's rates

    $24,926/mo

    Est. payment

    Explore your selling options

    Work with a Zillow partner agent

    Leverage their expertise and Zillow's premium Showcase listings to get your home seen by more buyers.

    Get started

    List with your own agent

    Get your home in front of millions of buyers by listing it on Zillow.

    Learn how to do it

    Sell it yourself

    Take full control of how buyers see your home on Zillow by listing For Sale by Owner (FSBO).

    List your home

    What's special

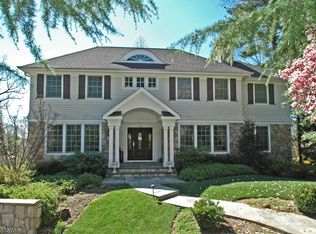
    Renovated to perfection! Superior craftsmanship & fine archit. detailing in this 4 bedroom, 4 full and 1 half bath home w/exquisite details. Redesigned for today's modern lifestyle. 1st floor open concept Kitchen & Family Rm w/French doors to glass enclosed deck overlooking large private yard.Chef's kitchen w/Viking/Sub-Zero/Bosch s.s. appliances, soap stone center island & pantry are ideal for entertaining A Playrm/Office/Laundry Rm, Liv Rm w/firepl & sliding barn door, Din Rm w/firepl & Powder Rm complete this floor. 2nd floor features Master Suite w/walk-in closet & Carrera marble Master Bath, 3 additional Bedrms & 2 striking Full Baths complete this space. Lower level w/Rec Rm, fireplace, cozy resting nook w/built-ins and pocket doors, 1 Full Bath, Office, 2 car garage & so much more!

    This property is off market, which means it's not currently listed for sale or rent on Zillow. This may be different from what's available on other websites or public sources.

    Facts & features

    Interior

    Bedrooms & bathrooms
    • Bedrooms: 4
    • Bathrooms: 4.5
    Heating
    • Baseboard, Gas
    Cooling
    • Central
    Appliances
    • Included: Dishwasher, Dryer, Garbage disposal, Microwave, Range / Oven, Refrigerator, Washer
    • Laundry: In Unit
    Features
    • Flooring: Hardwood
    • Has fireplace: Yes
    Interior area
    • Total interior livable area: 3,335 sqft

    Property

    Parking
    • Total spaces: 2
    • Parking features: Garage - Attached
    Features
    • Exterior features: Wood
    Lot
    • Size: 0.41 Acres
    Details
    • Parcel number: 1805201000000012

    Construction

    Type & style
    • Home type: SingleFamily
    Materials
    • Frame
    Condition
    • Year built: 1957

    Community & neighborhood

    Location
    • Region: Summit

    Other

    Other facts
    • Appliances \ Appliances \ Dishwasher
    • Appliances \ Appliances \ Disposal
    • Appliances \ Appliances \ Dryer
    • Appliances \ Appliances \ Microwave Oven
    • Appliances \ Appliances \ Range/Oven-Gas
    • Appliances \ Appliances \ Refrigerator
    • Appliances \ Appliances \ Washer
    • Available \ See Remarks
    • Balcony
    • Basement Level Rooms \ BathMain
    • Basement Level Rooms \ GarEnter
    • Basement Level Rooms \ Office
    • Basement Level Rooms \ OutEntrn
    • Basement Level Rooms \ RecRoom
    • Basement Level Rooms \ Storage
    • Basement Level Rooms \ Utility
    • Basement Level Rooms \ Walkout
    • Basement \ Basement Description \ Finished
    • Basement \ Basement Description \ Walkout
    • Basement \ Basement Level Rooms \ BathMain
    • Basement \ Basement Level Rooms \ GarEnter
    • Basement \ Basement Level Rooms \ Office
    • Basement \ Basement Level Rooms \ OutEntrn
    • Basement \ Basement Level Rooms \ RecRoom
    • Basement \ Basement Level Rooms \ Storage
    • Basement \ Basement Level Rooms \ Utility
    • Basement \ Basement Level Rooms \ Walkout
    • Basement \ Basement \ Yes
    • Bedroom 1 Level \ Second
    • Bedroom 2 Level \ Second
    • Bedroom 3 Level \ Second
    • Bedrooms \ Bedroom 1 Level \ Second
    • Bedrooms \ Bedroom 2 Level \ Second
    • Bedrooms \ Bedroom 3 Level \ Second
    • Construction Date\Year Built Des \ Renovated
    • Cooling \ 3 Units
    • Cooling \ Multi-Zone Cooling
    • Dates \ Construction Date/Year Built Des \ Renovated
    • Easement \ Unknown
    • Elementary School: Franklin
    • Exterior Features \ Barbeque
    • Exterior Features \ Curbs
    • Exterior Features \ OutDrKit
    • Family Room Level \ First
    • Flooring \ Flooring \ Wood
    • Fuel Type \ Gas-Natural
    • Furnished Info \ Unfurnished
    • Garage Description \ Garage Door Opener
    • Heating \ Floor\Wall Heater
    • Heating \ Multi-Zone
    • Heating and Cooling \ Cooling \ 3 Units
    • Heating and Cooling \ Cooling \ Central Air
    • Heating and Cooling \ Cooling \ Multi-Zone Cooling
    • Heating and Cooling \ Fuel Type \ Gas-Natural
    • Heating and Cooling \ Heating \ Baseboard - Hotwater
    • Heating and Cooling \ Heating \ Floor/Wall Heater
    • Heating and Cooling \ Heating \ Multi-Zone
    • Heating and Cooling \ Water Heater \ Gas
    • Heating system: Baseboard
    • Heating: Gas
    • High School: Summit HS
    • Interior Features \ Beam Ceilings
    • Interior Features \ Carbon Monoxide Detector
    • Interior Features \ Fire Extinguisher
    • Interior Features \ Smoke Detector
    • Kitchen Level \ First
    • Kitchen \ Kitchen Level \ First
    • Laundry: In Unit
    • Lease Information \ 1 Year
    • Lease Information \ 2 Years
    • Level 1 Rooms \ Family Room
    • Level 1 Rooms \ Foyer
    • Level 1 Rooms \ Kitchen
    • Level 1 Rooms \ Laundry Room
    • Level 1 Rooms \ Living Room
    • Level 1 Rooms \ Office
    • Level 1 Rooms \ Powder Room
    • Level 2 Rooms \ 4 Or More Bedrooms
    • Level 2 Rooms \ Attic
    • Level 2 Rooms \ Bath Main
    • Level 2 Rooms \ Bath(s) Other
    • Listing Type \ Exclusive Right to Sell
    • Living Room Level \ First
    • Location \ Location \ Residential Area
    • Location \ Residential Area
    • Location \ Town # \ Summit City
    • Lot Description \ Cul-De-Sac
    • Lot \ Lot Description \ Cul-De-Sac
    • MLS Listing ID: 3712651
    • MLS Name: 1517 - Garden State MLS rental feed (1517 - Garden State MLS rental feed)
    • Middle School: Summit MS
    • Other Exterior Features \ Exterior Features \ Barbeque
    • Other Exterior Features \ Exterior Features \ Curbs
    • Other Exterior Features \ Exterior Features \ Deck
    • Other Exterior Features \ Exterior Features \ OutDrKit
    • Other Exterior Features \ Exterior Features \ Patio
    • Other Interior Features \ Fireplace Desc \ Dining Room
    • Other Interior Features \ Fireplace Desc \ Living Room
    • Other Interior Features \ Fireplace Desc \ Rec Room
    • Other Interior Features \ Interior Features \ Beam Ceilings
    • Other Interior Features \ Interior Features \ Carbon Monoxide Detector
    • Other Interior Features \ Interior Features \ Fire Extinguisher
    • Other Interior Features \ Interior Features \ Smoke Detector
    • Other Room 1 Level \ Second
    • Other Room 1 \ 4th Bedroom
    • Other Room 2 Level \ First
    • Other Room 2 \ Office
    • Other Room 3 Level \ Basement
    • Other Room 3 \ Rec Room
    • Other Rooms \ Dining Room Level \ First
    • Other Rooms \ Family Room Level \ First
    • Other Rooms \ Level 1 Rooms \ Dining Room
    • Other Rooms \ Level 1 Rooms \ Family Room
    • Other Rooms \ Level 1 Rooms \ Foyer
    • Other Rooms \ Level 1 Rooms \ Kitchen
    • Other Rooms \ Level 1 Rooms \ Laundry Room
    • Other Rooms \ Level 1 Rooms \ Living Room
    • Other Rooms \ Level 1 Rooms \ Office
    • Other Rooms \ Level 1 Rooms \ Powder Room
    • Other Rooms \ Level 2 Rooms \ 4 Or More Bedrooms
    • Other Rooms \ Level 2 Rooms \ Attic
    • Other Rooms \ Level 2 Rooms \ Bath Main
    • Other Rooms \ Level 2 Rooms \ Bath(s) Other
    • Other Rooms \ Living Room Level \ First
    • Other Rooms \ Other Room 1 Level \ Second
    • Other Rooms \ Other Room 1 \ 4th Bedroom
    • Other Rooms \ Other Room 2 Level \ First
    • Other Rooms \ Other Room 2 \ Office
    • Other Rooms \ Other Room 3 Level \ Basement
    • Other Rooms \ Other Room 3 \ Rec Room
    • Other Rooms \ Room Features \ Center Island
    • Other Rooms \ Room Features \ Eat-In Kitchen
    • Other Rooms \ Room Features \ Formal Dining Room
    • Other Rooms \ Room Features \ Full Bath
    • Other Rooms \ Room Features \ Pantry
    • Other Rooms \ Room Features \ Walk-In Closet
    • Other \ Available \ See Remarks
    • Other \ Easement \ Unknown
    • Other \ Furnished Info \ Unfurnished
    • Other \ Lease Information \ 1 Year
    • Other \ Lease Information \ 2 Years
    • Other \ Owner Pays \ No Utilities
    • Other \ Owner Pays \ Sewer
    • Other \ Pets Allowed \ Call
    • Other \ Pre-Rental Reqrmts \ 1.5MthSy
    • Other \ Pre-Rental Reqrmts \ 1MthAdvn
    • Other \ Pre-Rental Reqrmts \ CredtRpt
    • Other \ Pre-Rental Reqrmts \ TenAppl
    • Other \ Pre-Rental Reqrmts \ TenInsRq
    • Other \ Rent Includes \ Sewer
    • Other \ Rent Includes \ Taxes
    • Other \ Tenant Pays \ Cable T.V.
    • Other \ Tenant Pays \ Electric
    • Other \ Tenant Pays \ Gas
    • Other \ Tenant Pays \ Heat
    • Other \ Tenant Pays \ Hot Water
    • Other \ Tenant Pays \ See Remarks
    • Other \ Tenant Pays \ Snow Removal
    • Other \ Tenant Pays \ Water
    • Other \ Tenant/Landlord Pays Commission \ Tenant Pays Commission
    • Owner Pays \ No Utilities
    • Owner Pays \ Sewer
    • Parking \ Garage Description \ Attached Garage
    • Parking \ Garage Description \ Garage Door Opener
    • Parking \ Parking/Driveway Description \ Blacktop
    • Parking\Driveway Description \ Blacktop
    • Pets Allowed \ Call
    • Pre-Rental Reqrmts \ 1.5MthSy
    • Pre-Rental Reqrmts \ 1MthAdvn
    • Pre-Rental Reqrmts \ CredtRpt
    • Pre-Rental Reqrmts \ TenAppl
    • Pre-Rental Reqrmts \ TenInsRq
    • Primary Property Type \ 3 or More Stories
    • Property Type \ 3 or More Stories
    • Rent Includes \ Sewer
    • Rent Includes \ Taxes
    • Road Type \ City\Town Street
    • Room Features \ Center Island
    • Room Features \ Eat-In Kitchen
    • Room Features \ Full Bath
    • Sewer \ Public Sewer
    • Sub Property Type \ Single Family
    • Tenant Pays \ Electric
    • Tenant Pays \ Gas
    • Tenant Pays \ Heat
    • Tenant Pays \ Hot Water
    • Tenant Pays \ See Remarks
    • Tenant Pays \ Snow Removal
    • Tenant Pays \ Water
    • Tenant\Landlord Pays Commission \ Tenant Pays Commission
    • Town # \ Summit City
    • Transportation \ Road Type \ City/Town Street
    • Type and Style \ Listing Type \ Exclusive Right to Sell
    • Type and Style \ Primary Property Type \ 3 or More Stories
    • Type and Style \ Property Type \ 3 or More Stories
    • Type and Style \ Sub Property Type \ Single Family
    • Utilities \ See Remarks
    • Utilities \ Sewer \ Public Sewer
    • Utilities \ Utilities \ See Remarks
    • Water \ Public Water
    • Water \ Water \ Public Water

    Price history

    DateEventPrice
    4/19/2022Sold$2,535,000+15.5%$760/sqft
    Source: GSMLS #3766937 Report a problem
    3/5/2022Listed for sale$2,195,000+57.3%$658/sqft
    Source: GSMLS #3766937 Report a problem
    6/3/2021Listing removed--
    Source: Zillow Rental Network Premium Report a problem
    5/15/2021Listed for rent$9,700+11.5%$3/sqft
    Source: Zillow Rental Network Premium #3712651 Report a problem
    6/12/2019Listing removed$8,700$3/sqft
    Source: Prominent Properties Sotheby's International Realty #3543705 Report a problem
    4/2/2019Listed for rent$8,700$3/sqft
    Source: Prominent Properties Sotheby's International Realty #3543705 Report a problem
    11/15/2011Sold$1,395,000+0.7%$418/sqft
    Source: GSMLS #2885810 Report a problem
    9/13/2011Listed for sale$1,385,000-9.8%$415/sqft
    Source: Coldwell Banker Residential Brokerage - Summit Office #2885810 Report a problem
    2/21/2011Listing removed$1,535,000$460/sqft
    Source: ColdwellBankerMoves.com #2823731 Report a problem
    1/6/2011Price change$1,535,000-5.5%$460/sqft
    Source: ColdwellBankerMoves.com #2823731 Report a problem
    9/29/2010Listed for sale$1,625,000$487/sqft
    Source: ColdwellBankerMoves.com #2805954 Report a problem

    Public tax history

    YearProperty taxesTax assessment
    2025$37,078 +7%$851,200 +7%
    2024$34,661 +0.7%$795,700
    2023$34,430 +1%$795,700
    2022$34,080 -0.8%$795,700
    2021$34,350 -1.1%$795,700
    2020$34,732 +0.6%$795,700
    2019$34,510 -0.6%$795,700
    2018$34,732 +1.5%$795,700
    2017$34,223 +2%$795,700
    2016$33,555 +2.7%$795,700
    2015$32,687 +1.1%$795,700
    2014$32,321 +6.8%$795,700 +4.3%
    2013$30,268 +3.6%$763,000
    2012$29,215 +2.4%$763,000
    2011$28,529 +4.2%$763,000
    2010$27,384 +4.5%$763,000
    2009$26,209 $763,000
    2008-- $763,000
    2007$25,225 $763,000
    2006-- $763,000
    2005-- $763,000
    2004-- $763,000 +0.7%
    2003-- $757,600
    2002-- $757,600
    2001-- $757,600

    Find assessor info on the county website

    Neighborhood: Woodland Park

    Nearby schools

    GreatSchools rating
    Schools provided by the listing agent
    • Elementary: Franklin
    • Middle: Lawton C Johnson Summit Ms
    • High: Summit HS
    • District: Summit Public Schools

    Source: The MLS. This data may not be complete. We recommend contacting the local school district to confirm school assignments for this home.

    Get a cash offer in 3 minutes
    Find out how much your home could sell for in as little as 3 minutes with a no-obligation cash offer.
    Estimated market value
    $3,483,300
    Get a cash offer in 3 minutes
    Find out how much your home could sell for in as little as 3 minutes with a no-obligation cash offer.
    Estimated market value
    $3,483,300