A stately private estate of exceptional scale,consistently updated. Most recent update is the 1st Fl bath '26. Set on 3.5 secluded acres this all-brick residence boasts 10,000 SF of living space - 6,700 across the top 2 levels. Resort-style amenities surround the inground pool. 6 beds and 5.5 baths are arranged across three levels, including 4 en-suite BRs including an exceptional 1st floor guest suite with a private sitting area. The suite offers the privacy while yet seamlessly connected to the main home. A luxurious primary suite with dressing room, steam shower, heated bath floors, heated towel bar and Robern medicine cabinets quiets the soul. Outstanding chef's kitchen, separate breakfast room, includes gas range, double-wall ovens, dumbwaiter, pantry and island seating leads to the Great Rm w/soaring ceiling, woodburning fireplace & Bar! The Romeo & Juliet balcony peaks over the Great Rm from the 2nd floor BRs! The lush backyard is a true private oasis, designed for both relaxation and entertaining. A spectacular pool and outdoor kitchen, bar and gazebo with TV & fireplace, creating a resort"like setting. The massive walk-out L/L adds another dimension including a home theater w/110" screen & seating for 12+ guests plus a separate service kitchen/bar including D/W, Fridge & sink! Billiards, Rec Rm, Ensuite & storage Rms complete this level. Several SLGD access the yard from L/L & first level.WOW: 6-zone heating & cooling; 14-zone sprinklers; whole house generator.
Active
$2,499,000
5 Deer Trail, Boonton Twp., NJ 07005
6beds
--sqft
Single Family Residence
Built in 1995
3.5 Acres Lot
$2,406,300 Zestimate®
$--/sqft
$-- HOA
What's special
- 48 days
- 1,009
- 57
Zillow last checked:
Listing updated:
Listed by:
Kathleen Milinkovich 973-610-4207,
Coldwell Banker Realty,
Jane M Woods
Source: GSMLS,MLS#: 4049489
Facts & features
Interior
Bedrooms & bathrooms
- Bedrooms: 6
- Bathrooms: 6
- Full bathrooms: 5
- 1/2 bathrooms: 1
Primary bedroom
- Description: Dressing Room, Full Bath
Bedroom 1
- Level: Second
Bedroom 2
- Level: Second
Bedroom 3
- Level: Second
Bedroom 4
- Level: Second
Primary bathroom
- Features: Stall Shower And Tub, Steam
Dining room
- Features: Formal Dining Room
- Level: First
Family room
- Level: First
Kitchen
- Features: Breakfast Bar, Kitchen Island, Pantry, Separate Dining Area
- Level: First
Living room
- Level: First
Heating
- 4+ Units, Forced Air, Zoned, Natural Gas
Cooling
- 4+ Units, Ceiling Fan(s), Central Air, Zoned
Appliances
- Included: Carbon Monoxide Detector, Central Vacuum, Dishwasher, Dryer, Generator-Built-In, Microwave, Range/Oven-Gas, Refrigerator, Self Cleaning Oven, Wall Oven(s) - Electric, Washer, Water Softener Owned, Gas Water Heater
- Laundry: Laundry Room, Ground Level
Features
- Central Vacuum, Bedroom, Media Room, In-Law Floorplan, Bath(s) Other, Exercise Room, Family Room, Storage Room, Walkout
- Flooring: Carpet, Tile, Wood
- Windows: Drapes
- Basement: Yes,Finished,Full,Walk-Out Access
- Number of fireplaces: 3
- Fireplace features: Fireplace Equipment, Gas, Great Room, Living Room, Recreation Room, Wood Burning
Property
Parking
- Total spaces: 12
- Parking features: 1 Car Width, Circular Driveway, Paver Block
- Attached garage spaces: 3
- Uncovered spaces: 12
Features
- Patio & porch: Deck, Patio
- Exterior features: Barbecue
- Has private pool: Yes
- Pool features: Gunite, Heated, In Ground, Outdoor Pool
- Has spa: Yes
- Spa features: Bath
Lot
- Size: 3.5 Acres
- Dimensions: 3.500 AC
- Features: Level
Details
- Parcel number: 2302308010000000030002
- Zoning description: Residential
- Other equipment: Generator-Built-In
Construction
Type & style
- Home type: SingleFamily
- Architectural style: Colonial
- Property subtype: Single Family Residence
Materials
- Brick
- Roof: Asphalt Shingle
Condition
- Year built: 1995
- Major remodel year: 2026
Utilities & green energy
- Gas: Gas-Natural
- Sewer: Septic Tank, Septic 5+ Bedroom Town Verified
- Water: Well
- Utilities for property: Natural Gas Connected, Cable Available, Garbage Extra Charge, Garbage Included
Community & HOA
Community
- Security: Carbon Monoxide Detector
- Subdivision: Hawkhill
Location
- Region: Boonton Township
Financial & listing details
- Tax assessed value: $1,050,000
- Annual tax amount: $26,649
- Date on market: 9/2/2026
- Exclusions: Some window treatments may be excluded
- Ownership type: Fee Simple
Estimated market value
$2,406,300
$2.29M - $2.53M
$7,431/mo
Price history
| Date | Event | Price |
|---|---|---|
| 8/29/2026 | Listed for sale | $2,499,000+17.6% |
Source:  NJMLS #26032457 Report a problem NJMLS #26032457 Report a problem | ||
| 8/4/2005 | Sold | $2,125,000 |
Source: Agent Provided Report a problem | ||
Public tax history
| Year | Property taxes | Tax assessment |
|---|---|---|
| 2026 | $26,649 +1.3% | $1,050,000 |
| 2025 | $26,313 | $1,050,000 |
| 2024 | $26,313 +1.2% | $1,050,000 |
| 2023 | $26,009 +2.1% | $1,050,000 |
| 2022 | $25,484 -20.5% | $1,050,000 -22.2% |
| 2021 | $32,063 +2.6% | $1,350,000 |
| 2020 | $31,253 -4.1% | $1,350,000 -6.6% |
| 2019 | $32,595 +1.5% | $1,446,100 |
| 2018 | $32,118 +1.3% | $1,446,100 |
| 2017 | $31,699 | $1,446,100 |
| 2016 | $31,699 +0.5% | $1,446,100 |
| 2015 | $31,554 -8.8% | $1,446,100 |
| 2014 | $34,607 +2.1% | $1,446,100 -20.1% |
| 2013 | $33,883 +9.8% | $1,810,000 |
| 2010 | $30,861 +2.5% | $1,810,000 -14.4% |
| 2009 | $30,099 | $2,115,200 |
| 2008 | -- | $2,115,200 |
| 2007 | -- | $2,115,200 +105.8% |
| 2006 | -- | $1,027,700 |
| 2005 | -- | $1,027,700 |
| 2004 | -- | $1,027,700 |
| 2003 | -- | $1,027,700 |
Find assessor info on the county website
Monthly payment
Est. payment
Payment breakdown
Explore the cost of this home by adjusting the details. Changes won't be saved.Climate risks
Neighborhood: 07005
Similar homes
- $2,389,0006 bd9 ba-- sqft4 High Mountain Drive, Montville Twp., NJ 07045For Sale
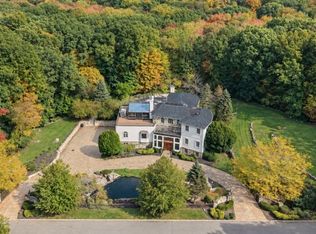 MLS ID #4057327, Christina Wheeler, Century 21 The Crossing. GSMLS
 - $2,275,0005 bd6 ba7.3k sqft1 Woodside Drive, Montville Twp., NJ 07005For Sale
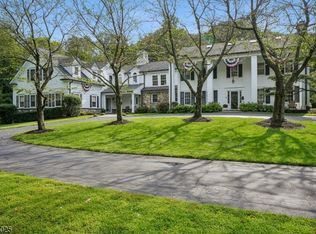 MLS ID #4051583, Ryan Dawson, Weichert Realtors. GSMLS
 - $2,499,9997 bd5 ba6.8k sqft151 Lookout Rd, Mountain Lakes Boro, NJ 07046For Sale
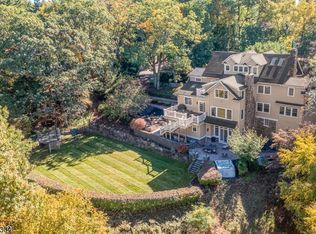 MLS ID #4041212, Margaret Dawn Smith, Weichert Realtors. GSMLS
 - $2,550,0006 bd8 ba-- sqft18 Nathan Dr, Montville Twp., NJ 07082For Sale
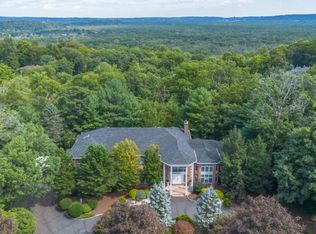 MLS ID #4052183, Trudy Sarver, Keller Williams Metropolitan. GSMLS
