Set on 3.14 breathtaking, park-like acres at the end of a quiet cul-de-sac in prestigious Harding Township, this exceptional custom colonial pairs timeless architecture with thoughtful modern updates.Beautifully renovated and meticulously maintained, the home showcases exquisite custom millwork and moldings throughout. The elegant floor plan offers 4 bedrooms, 3 full baths and 2 powder rooms, a dedicated home office, and a private au pair/in-law suite with an en-suite bath.The custom kitchen, completely remodeled in 2017, is anchored by an iconic La Cornue range and features a Sub-Zero refrigerator, dual Bosch dishwashers, an oversized quartz island with seating for six, custom cabinetry, and a walk-in pantry.Enjoy elegant living and entertaining with three fireplaces (one gas), a screened porch, and a finished lower level offering recreation space, abundant storage, and a custom workshop.Outside, mature landscaping surrounds a private backyard oasis with a heated in-ground pool and a new custom fence (2024).Additional updates include a new roof (2016) and whole-house generator (2024).Just minutes from downtown Morristown, top-rated Harding Township schools, and major commuting routes, this extraordinary property offers refined country living in one of Morris County's most sought-after communities.
Active
Price cut: $200K (9/21)
$2,299,000
33 Hunter Dr, Harding Twp., NJ 07976
4beds
--sqft
Single Family Residence
Built in 1964
3.1 Acres Lot
$2,234,200 Zestimate®
$--/sqft
$-- HOA
What's special
- 75 days
- 2,498
- 120
Zillow last checked:
Listing updated:
Listed by:
Roger Christman 908-672-0861,
Weichert Realtors,
Stefani Werring
Source: GSMLS,MLS#: 4043600
Facts & features
Interior
Bedrooms & bathrooms
- Bedrooms: 4
- Bathrooms: 5
- Full bathrooms: 3
- 1/2 bathrooms: 2
Primary bedroom
- Description: Full Bath, Walk-In Closet
Bedroom 1
- Level: Second
- Area: 368
- Dimensions: 16 x 23
Bedroom 2
- Level: Second
- Area: 234
- Dimensions: 13 x 18
Bedroom 3
- Level: Second
- Area: 176
- Dimensions: 11 x 16
Bedroom 4
- Level: Second
- Area: 252
- Dimensions: 12 x 21
Primary bathroom
- Features: Stall Shower
Dining room
- Features: Formal Dining Room
- Level: First
- Area: 160
- Dimensions: 10 x 16
Family room
- Level: First
- Area: 300
- Dimensions: 15 x 20
Kitchen
- Features: Kitchen Island, Eat-in Kitchen, Pantry, Separate Dining Area
- Level: First
- Area: 552
- Dimensions: 23 x 24
Living room
- Level: First
- Area: 486
- Dimensions: 18 x 27
Basement
- Features: GarEnter, PowderRm, RecRoom, Storage, Workshop
Heating
- 3 Units, Natural Gas
Cooling
- 3 Units, Central Air
Appliances
- Included: Gas Cooktop, Dishwasher, Dryer, Generator-Built-In, Range/Oven-Gas, Refrigerator, Wall Oven(s) - Electric, Washer, Water Heater From Furnace
Features
- High Ceilings, Walk-In Closet(s), Bedroom, Office, Rec Room, In-Law Floorplan
- Flooring: Carpet, Wood
- Basement: Yes,Partially Finished
- Number of fireplaces: 3
- Fireplace features: Family Room, Gas, Living Room, Wood Burning
Property
Parking
- Total spaces: 2
- Parking features: Asphalt, Attached Garage
- Attached garage spaces: 2
Features
- Patio & porch: Patio
- Has private pool: Yes
- Pool features: Gunite, In Ground
- Has spa: Yes
- Spa features: Bath
Lot
- Size: 3.1 Acres
- Dimensions: 3.10 AC
- Features: Open Lot, Wooded
Details
- Additional structures: Workshop
- Parcel number: 2313000480000000080006
- Other equipment: Generator-Built-In
Construction
Type & style
- Home type: SingleFamily
- Architectural style: Colonial
- Property subtype: Single Family Residence
Materials
- Brick, Wood Shingle
- Roof: Asphalt Shingle
Condition
- Year built: 1964
- Major remodel year: 2017
Utilities & green energy
- Gas: Gas-Natural
- Sewer: Septic 4 Bedroom Town Verified
- Water: Well
- Utilities for property: Electricity Connected, Natural Gas Connected, Cable Available, Garbage Extra Charge
Community & HOA
Community
- Features: Storage
- Security: Smoke Detector(s)
Location
- Region: New Vernon
Financial & listing details
- Tax assessed value: $1,378,400
- Annual tax amount: $17,009
- Date on market: 7/30/2026
- Exclusions: Discuss with listing agent
- Ownership type: Fee Simple
- Electric utility on property: Yes
Estimated market value
$2,234,200
$2.12M - $2.35M
$6,979/mo
Price history
| Date | Event | Price |
|---|---|---|
| 9/21/2026 | Price change | $2,299,000-8% |
Source:  GSMLS #4043600 Report a problem GSMLS #4043600 Report a problem | ||
| 7/30/2026 | Listed for sale | $2,499,000+86.5% |
Source: GSMLS #4043600 Report a problem | ||
| 8/11/2014 | Sold | $1,340,000-6% |
Source: Public Record Report a problem | ||
| 4/5/2014 | Listed for sale | $1,425,000 |
Source: Coldwell Banker Residential Brokerage - Bernardsville Office #3130389 Report a problem | ||
Public tax history
| Year | Property taxes | Tax assessment |
|---|---|---|
| 2026 | $16,759 +1.8% | $1,378,400 |
| 2025 | $16,458 | $1,378,400 |
| 2024 | $16,458 +4.9% | $1,378,400 |
| 2023 | $15,684 +2.3% | $1,378,400 |
| 2022 | $15,326 +1.8% | $1,378,400 |
| 2021 | $15,050 -6.6% | $1,378,400 |
| 2020 | $16,111 +2% | $1,378,400 -2.9% |
| 2019 | $15,798 +0.5% | $1,420,200 |
| 2018 | $15,713 +1.7% | $1,420,200 |
| 2017 | $15,457 +2.4% | $1,420,200 |
| 2016 | $15,088 +3.6% | $1,420,200 |
| 2015 | $14,563 -2.8% | $1,420,200 |
| 2014 | $14,989 | $1,420,200 |
Find assessor info on the county website
Monthly payment
Est. payment
Payment breakdown
Explore the cost of this home by adjusting the details. Changes won't be saved.Climate risks
Neighborhood: Glen Alpin
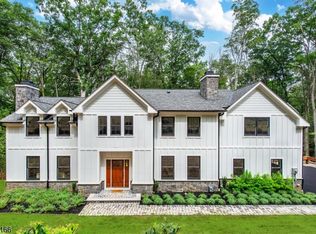

Similar homes
- $2,100,0006 bd8 ba8.7k sqft537 Mount Kemble Ave, Harding Twp., NJ 07960For Sale
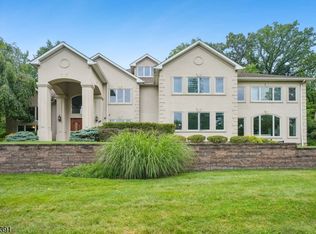 MLS ID #4044156, Arlene Gorman Gonnella, Weichert Realtors. GSMLS
 - $1,895,0004 bd6 ba3.8k sqft16 Dogwood Dr, Mendham Twp., NJ 07945For Sale
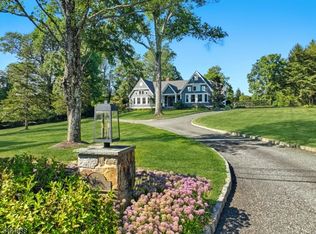 MLS ID #4056833, Terry Brannin, Exp Realty, Llc. GSMLS
 - $2,250,0006 bd7 ba-- sqft2 Cobblefield Rd, Mendham Twp., NJ 07945For Sale
 MLS ID #4054348, Richard Lattmann, Kl Sotheby's Int'l. Realty. GSMLS
 - $2,195,0005 bd6 ba-- sqft6 Combs Hollow Rd, Mendham Twp., NJ 07945For Sale
 MLS ID #4056496, Bryan Seavey, Turpin Real Estate, Inc.. GSMLS
