Nestled amidst 7 acres within a private enclave, this exceptional estate inspires legacy-level living on Bernardsville Mountain. Sweeping sunrise & sunset views create an unparalleled setting for this custom, premium build. A dramatic 2-story foyer showcases custom hardwoods, sweeping staircase, powder room & adjacent soaring office w/spiral staircase to a handsome, lofted library. The formal LR was designed for grand scale entertaining, opening to a DR with sliders to an oversized veranda w/breathtaking views. Luxurious kitchen renovations (2022) incl. coffered ceiling, quartzite counters/island, Sub-Zero refrigerator, 6-burner Wolf range & dual wall ovens. From the kitchen, enjoy an inviting family room with coffered ceiling and transom windows, and an expansive wing w/amenities for everyday living in addition to a guest BR and full bathroom. On this level, the Owners wing BOAsts an east-facing bedroom with vaulted ceiling, sitting area & dual primary baths w/ spa-like amenities & walk-in closets. Upstairs, a gallery hall leads to 3 lg. bedrooms with newer ensuite baths & walk-in closets, and a bonus room with flexible possibilities. An expansive walkout lower level is complete with full bath, kitchenette & abundant storage. The winding drive BOAsts elegant post lighting, ample parking & a heated 4-car garage w/lift " all within a picturesque landscape for estate living at its finest, just minutes from Mendham & Bernardsville downtown.
Active
$2,950,000
3 Crownview Ln, Bernardsville Boro, NJ 07924
5beds
--sqft
Single Family Residence
Built in 1998
7.07 Acres Lot
$-- Zestimate®
$--/sqft
$-- HOA
What's special
Ample parkingHandsome lofted libraryWalk-in closetsDual wall ovensCustom hardwoodsPicturesque landscapeSweeping staircase
- 19 days
- 1,078
- 45
Zillow last checked:
Listing updated:
Listed by:
Melissa Reynolds 908-766-0085,
Keller Williams Towne Square Real,
Alexander Petrone
Source: GSMLS,MLS#: 4057066
Facts & features
Interior
Bedrooms & bathrooms
- Bedrooms: 5
- Bathrooms: 8
- Full bathrooms: 7
- 1/2 bathrooms: 1
Primary bedroom
- Description: 1st Floor, Dressing Room, Full Bath, Sitting Room, Walk-In Closet
Bedroom 1
- Level: First
- Area: 374
- Dimensions: 22 x 17
Bedroom 2
- Level: First
- Area: 315
- Dimensions: 21 x 15
Bedroom 3
- Level: Second
- Area: 323
- Dimensions: 19 x 17
Bedroom 4
- Level: Second
- Area: 285
- Dimensions: 19 x 15
Primary bathroom
- Features: Soaking Tub, Stall Shower, Steam
Dining room
- Features: Formal Dining Room
- Level: First
- Area: 270
- Dimensions: 18 x 15
Family room
- Level: First
- Area: 400
- Dimensions: 25 x 16
Kitchen
- Features: Kitchen Island, Eat-in Kitchen, Pantry, Separate Dining Area
- Level: First
- Area: 368
- Dimensions: 23 x 16
Living room
- Level: First
- Area: 648
- Dimensions: 27 x 24
Basement
- Features: Bath(s) Other, Exercise Room, Kitchen, Rec Room, Storage Room, Utility Room, Walkout
Heating
- 4+ Units, Forced Air, Natural Gas
Cooling
- 4+ Units, Central Air, Zoned
Appliances
- Included: Carbon Monoxide Detector, Central Vacuum, Gas Cooktop, Dishwasher, Dryer, Generator-Built-In, Microwave, Refrigerator, Wall Oven(s) - Electric, Washer, Water Softener Owned, Wine Refrigerator, Gas Water Heater
- Laundry: Laundry Room
Features
- Central Vacuum, See Remarks, Office, Breakfast
- Flooring: Carpet, Tile, Wood
- Windows: Blinds, Drapes
- Basement: Yes,Partially Finished,Full,Walk-Out Access
- Number of fireplaces: 1
- Fireplace features: Family Room, Gas
Property
Parking
- Total spaces: 6
- Parking features: Asphalt, Circular Driveway, Driveway-Exclusive, See Remarks
- Garage spaces: 6
- Has uncovered spaces: Yes
Features
- Patio & porch: Open Porch(es), Patio
- Exterior features: Curbs
- Fencing: Metal Fence
Lot
- Size: 7.07 Acres
- Dimensions: 7.07AC
- Features: Level, Open Lot
Details
- Additional structures: Storage Shed
- Parcel number: 2703000050000000110000
- Other equipment: Generator-Built-In
Construction
Type & style
- Home type: SingleFamily
- Architectural style: Custom Home
- Property subtype: Single Family Residence
Materials
- Brick, Stone, Stucco, Wood Siding
- Roof: Asphalt Shingle
Condition
- Year built: 1998
Utilities & green energy
- Gas: Gas-Natural
- Sewer: Septic 5+ Bedroom Town Verified
- Water: Well
- Utilities for property: Electricity Connected, Natural Gas Connected, Cable Available, Garbage Extra Charge
Community & HOA
Community
- Security: Carbon Monoxide Detector
- Subdivision: Bernardsville Mountain
Location
- Region: Bernardsville
Financial & listing details
- Tax assessed value: $2,814,200
- Annual tax amount: $47,379
- Date on market: 10/6/2026
- Ownership type: Fee Simple
- Electric utility on property: Yes
Estimated market value
Not available
Estimated sales range
Not available
Not available
Price history
| Date | Event | Price |
|---|---|---|
| 10/6/2026 | Listed for sale | $2,950,000-15.7% |
Source:  GSMLS #4057066 Report a problem GSMLS #4057066 Report a problem | ||
| 9/30/2026 | Listing removed | $3,500,000 |
Source: GSMLS #4026953 Report a problem | ||
| 5/12/2026 | Listed for sale | $3,500,000-12.4% |
Source: GSMLS #4026953 Report a problem | ||
| 5/5/2026 | Listing removed | $3,995,000 |
Source: GSMLS #4000468 Report a problem | ||
| 12/13/2025 | Listed for sale | $3,995,000+36.8% |
Source: GSMLS #4000468 Report a problem | ||
| 10/27/2005 | Sold | $2,920,000+27% |
Source: Public Record Report a problem | ||
| 12/14/2000 | Sold | $2,300,000 |
Source: Public Record Report a problem | ||
Public tax history
| Year | Property taxes | Tax assessment |
|---|---|---|
| 2026 | $47,380 -2.9% | $2,814,200 +12.7% |
| 2025 | $48,803 +7.8% | $2,496,300 +7.8% |
| 2024 | $45,254 +10.4% | $2,314,800 +13.4% |
| 2023 | $41,004 +1.6% | $2,041,000 +3.1% |
| 2022 | $40,361 | $1,979,000 +2.9% |
| 2021 | -- | $1,923,800 +10.2% |
| 2020 | $39,676 +308.9% | $1,746,200 -10.3% |
| 2019 | $9,702 | $1,946,800 -3.2% |
| 2018 | $9,702 -3.4% | $2,010,300 -6.1% |
| 2017 | $10,040 -78.3% | $2,140,200 -5.1% |
| 2016 | $46,166 +2.4% | $2,256,100 -10.2% |
| 2015 | $45,074 +1.6% | $2,513,100 +2% |
| 2014 | $44,378 +1.3% | $2,464,400 -0.7% |
| 2013 | $43,787 +1.2% | $2,480,600 -1.4% |
| 2012 | $43,273 +7.4% | $2,516,500 -2% |
| 2011 | $40,287 +5.5% | $2,566,600 +4.4% |
| 2010 | $38,200 -0.2% | $2,459,500 -4.3% |
| 2009 | $38,279 | $2,568,900 -7.3% |
| 2008 | -- | $2,769,800 -3.1% |
| 2007 | -- | $2,857,200 -1.8% |
| 2006 | -- | $2,908,300 +2% |
| 2005 | -- | $2,850,100 +14.3% |
| 2004 | $35,167 | $2,494,100 |
| 2003 | -- | $2,494,100 +10.2% |
| 2002 | -- | $2,263,200 +88.8% |
| 2001 | -- | $1,198,500 |
Find assessor info on the county website
Monthly payment
Est. payment
Payment breakdown
Explore the cost of this home by adjusting the details. Changes won't be saved.Climate risks
Neighborhood: 07924
Nearby schools
Schools provided by the listing agent
- Elementary: Bedwell
- Middle: Bernardsvillems
- High: Bernards Hs
Source: GSMLS. This data may not be complete. We recommend contacting the local school district to confirm school assignments for this home.
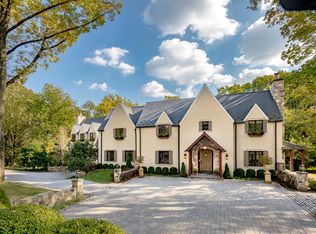
- $3,651,9006 bd9 ba8.1k sqft4 Crownview Ln, Bernardsville, NJ 07924Off Market
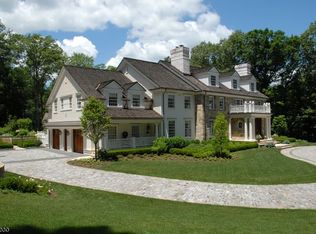
- $3,105,3004 bd6 ba8.3k sqft2 Crownview Ln, Bernardsville, NJ 07924Off Market
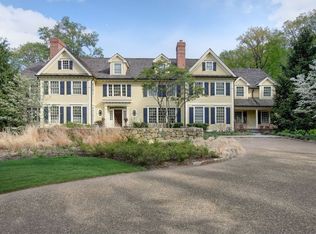
- $5,439,0007 bd8 ba7.6k sqft8 Crownview Ln, Bernardsville, NJ 07924Off Market
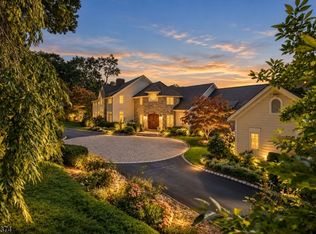
- $3,716,3006 bd7 ba8.2k sqft6 Crownview Ln, Bernardsville, NJ 07924Off Market
Similar homes
- $3,495,0006 bd10 ba-- sqft19-1 Heritage Ct, Bernardsville Boro, NJ 07924For Sale
 MLS ID #4059846, Ashley Christus, Turpin Real Estate, Inc.. GSMLS
 - $2,899,0005 bd7 ba-- sqft23 Charlotte Hill Dr, Bernardsville Boro, NJ 07924For Sale
 MLS ID #4055119, Jill Cannan, Keller Williams Towne Square Real. GSMLS
 - $2,500,0004 bd6 ba6k sqft180 Roundtop Rd, Bernardsville Boro, NJ 07924For Sale
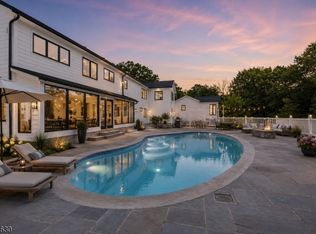 MLS ID #4058877, Jake Stathis, Corcoran Sawyer Smith. GSMLS
 - $3,150,0005 bd7 ba7.3k sqft14 Bliss Rd, Mendham Boro, NJ 07945For Sale
 MLS ID #4032466, Debra Ross, Kl Sotheby's Int'l. Realty. GSMLS
