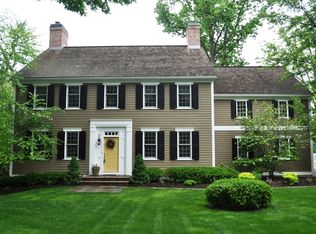
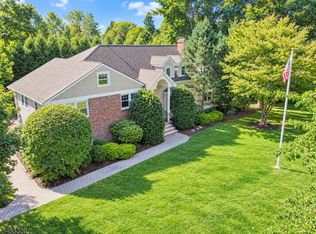
Set within the coveted Hedgerows community, this exceptional four-bedroom New England reproduction Colonial blends timeless architecture with the warmth and character of a true country home. Meticulously maintained and rich in craftsmanship, details include a hand-hammered cedar shake roof installed in 2022, working shutters, stacked-trim moldings, grand brick chimneys, random-width red oak floors, and oil-rubbed bronze hardware. Situated on a quiet street and backing to open space, the home offers spacious, inviting rooms designed for both everyday living and entertaining. Four well-appointed bedrooms include a serene primary suite that feels like a private retreat, while the finished lower level offers additional space to gather and unwind. Improvements include a new roof cupola, repointed fireplaces, upper-level HVAC, septic pump, whole-house generator, Lutron lighting, Ecobee thermostats, and Sonos sound system. Outside, bluestone patios and walkways, a bronze fire pit, new fencing and arbor, lush landscaping, and landscape lighting create an idyllic backdrop for outdoor living and entertaining. Ideally located on Chester's desirable east side, The Hedgerows is an intimate enclave of just three dozen individually crafted homes, each with its own character. Immaculate and move-in ready, this is a home where timeless character, gracious living, and an idyllic setting come together effortlessly.
Active
$1,695,000
4 Barberry Row, Chester Twp., NJ 07930
4beds
--sqft
Single Family Residence
Built in 1994
1.38 Acres Lot
$-- Zestimate®
$--/sqft
$13/mo HOA
What's special
Repointed fireplacesBacking to open spaceLutron lightingBluestone patios and walkwaysStacked-trim moldingsEcobee thermostatsRandom-width red oak floors
- 21 days
- 1,886
- 186
Likely to sell faster than
Zillow last checked:
Listing updated:
Listed by:
Carolyn Fahey 908-204-0600,
Fahey Realtors,
Steinar Knutsen
Source: GSMLS,MLS#: 4057585
Facts & features
Interior
Bedrooms & bathrooms
- Bedrooms: 4
- Bathrooms: 4
- Full bathrooms: 3
- 1/2 bathrooms: 1
Primary bedroom
- Description: Full Bath, Sitting Room, Walk-In Closet
Bedroom 1
- Level: Second
- Area: 352
- Dimensions: 22 x 16
Bedroom 2
- Level: Second
- Area: 238
- Dimensions: 14 x 17
Bedroom 3
- Level: Second
- Area: 192
- Dimensions: 16 x 12
Bedroom 4
- Level: Second
- Area: 176
- Dimensions: 16 x 11
Primary bathroom
- Features: Stall Shower
Dining room
- Features: Formal Dining Room
- Level: First
- Area: 224
- Dimensions: 14 x 16
Family room
- Level: First
- Area: 380
- Dimensions: 20 x 19
Kitchen
- Features: Kitchen Island, Eat-in Kitchen
- Level: First
- Area: 378
- Dimensions: 14 x 27
Living room
- Level: First
- Area: 336
- Dimensions: 16 x 21
Basement
- Features: Rec Room, Storage Room, Utility Room, Workshop
Heating
- 2 Units, Forced Air, Zoned, Natural Gas
Cooling
- 2 Units, Ceiling Fan(s), Central Air, Zoned
Appliances
- Included: Carbon Monoxide Detector, Central Vacuum, Generator-Built-In, Range/Oven-Gas, Refrigerator, Self Cleaning Oven, Wall Oven(s) - Electric, Gas Water Heater
- Laundry: Level 2
Features
- Central Vacuum, Entrance Foyer, Sunroom, Rec Room, Utility Room
- Flooring: Carpet, Stone, Tile, Wood
- Windows: Blinds, Drapes
- Basement: Yes,Partially Finished
- Number of fireplaces: 2
- Fireplace features: Gas, Great Room, Living Room, Wood Burning
Property
Parking
- Total spaces: 3
- Parking features: 1 Car Width, Asphalt, Driveway-Exclusive
- Attached garage spaces: 3
- Has uncovered spaces: Yes
Features
- Patio & porch: Patio
- Exterior features: Curbs
- Has spa: Yes
- Spa features: Bath
Lot
- Size: 1.38 Acres
- Dimensions: 1.384 AC
- Features: Backs to Park Land, Cul-De-Sac, Open Lot, Wooded
Details
- Parcel number: 2307000070001000120000
- Other equipment: Generator-Built-In
Construction
Type & style
- Home type: SingleFamily
- Architectural style: Colonial
- Property subtype: Single Family Residence
Materials
- Clapboard, Wood Siding
- Roof: Wood Shingle
Condition
- Year built: 1994
- Major remodel year: 2017
Utilities & green energy
- Gas: Gas-Natural
- Sewer: Septic Tank, Septic 4 Bedroom Town Verified
- Water: Private, Well
- Utilities for property: Underground Utilities, Electricity Connected, Natural Gas Connected, Cable Available, Fiber Optic Available, Garbage Extra Charge
Community & HOA
Community
- Security: Carbon Monoxide Detector
- Application fee: $500
- Subdivision: Hedgerows
HOA
- Has HOA: Yes
- Services included: Maintenance-Common Area
- HOA fee: $150 annually
Location
- Region: Chester
Financial & listing details
- Tax assessed value: $985,600
- Annual tax amount: $25,497
- Date on market: 10/7/2026
- Exclusions: Weather vane with dogs on top of cupola. Ask listing agent to confirm
- Ownership type: Fee Simple
- Electric utility on property: Yes
Estimated market value
Not available
Estimated sales range
Not available
Not available
Price history
| Date | Event | Price |
|---|---|---|
| 10/7/2026 | Listed for sale | $1,695,000+5.9% |
Source:  GSMLS #4057585 Report a problem | ||
| 6/24/2024 | Listing removed | -- |
Source: GSMLS #3893961 Report a problem | ||
| 4/3/2024 | Listed for sale | $1,599,900+6.7% |
Source:  NextHome #3893961 Report a problem | ||
| 6/21/2022 | Sold | $1,500,000+7.1% |
Source: GSMLS #3773346 Report a problem | ||
| 4/4/2022 | Listed for sale | $1,400,000+8.9% |
Source: GSMLS #3773346 Report a problem | ||
| 4/30/2014 | Sold | $1,285,000-3% |
Source: GSMLS #3077549 Report a problem | ||
| 9/17/2013 | Listed for sale | $1,325,000-7.3% |
Source: Keller Williams Realty Metropolitan #3077549 Report a problem | ||
| 12/17/2004 | Sold | $1,430,000 |
Source: Public Record Report a problem | ||
Public tax history
| Year | Property taxes | Tax assessment |
|---|---|---|
| 2026 | $25,497 -0.3% | $985,600 |
| 2025 | $25,566 | $985,600 |
| 2024 | $25,566 +2.3% | $985,600 |
| 2023 | $24,985 +2.7% | $985,600 |
| 2022 | $24,334 +2.7% | $985,600 |
| 2021 | $23,704 +1.8% | $985,600 |
| 2020 | $23,280 +0.9% | $985,600 |
| 2019 | $23,073 +0.4% | $985,600 |
| 2018 | $22,984 +0.5% | $985,600 |
| 2017 | $22,866 +1.3% | $985,600 |
| 2016 | $22,580 -0.2% | $985,600 |
| 2015 | $22,620 +1.3% | $985,600 |
| 2014 | $22,334 +1.9% | $985,600 |
| 2013 | $21,910 +1.9% | $985,600 |
| 2012 | $21,496 -1.7% | $985,600 |
| 2011 | $21,869 -9.8% | $985,600 -4.4% |
| 2010 | $24,248 +2.7% | $1,030,600 -27.6% |
| 2009 | $23,622 | $1,423,000 |
| 2008 | -- | $1,423,000 |
| 2007 | -- | $1,423,000 +0.3% |
| 2006 | -- | $1,418,900 +129% |
| 2005 | -- | $619,600 |
| 2004 | -- | $619,600 |
| 2003 | -- | $619,600 |
| 2002 | -- | $619,600 |
| 2001 | -- | $619,600 |
Find assessor info on the county website
Monthly payment
Est. payment
Payment breakdown
Explore the cost of this home by adjusting the details. Changes won't be saved.Climate risks
Neighborhood: 07930
Nearby schools
Schools provided by the listing agent
- Elementary: Dickerson
- Middle: Blackriver
- High: W.m.mendham
Source: GSMLS. This data may not be complete. We recommend contacting the local school district to confirm school assignments for this home.
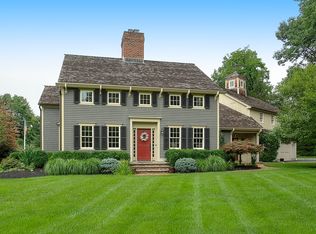

Similar homes
- $1,275,0004 bd4 ba4.5k sqft49 Parker Rd, Chester Twp., NJ 07930For Sale
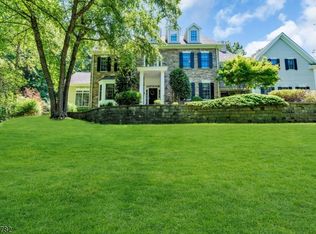 MLS ID #4045232, Ralph Fucci, Re/Max House Values. GSMLS
- $1,699,0004 bd5 ba5.6k sqft4 Middlesworth Farm Rd, Washington Twp., NJ 07853For Sale
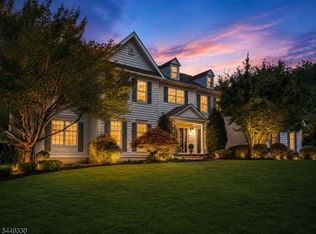 MLS ID #4044789, Melissa Gonzales, Signature Realty Nj. GSMLS
- $1,500,0004 bd4 ba-- sqft30 Ranney Rd, Washington Twp., NJ 07853For Sale
 MLS ID #4053375, Lou Ann Fellers, Kl Sotheby's Int'l. Realty. GSMLS
- $1,679,0004 bd5 ba-- sqft74 Woodland Rd, Madison Boro, NJ 07940For Sale
 MLS ID #4059637, Marybeth Eckhardt, Kl Sotheby's Int'l. Realty. GSMLS
