Stunning stone-front Colonial offering 6 bedrooms plus a home office and 4.5 baths on a gorgeous private lot! A two-story foyer opens to the bright living room and formal dining room with chair rail molding and beautiful hardwood floors. The kitchen features cherry cabinets, granite counters, a farmhouse sink, 6-burner gas stove, warming drawer, wine fridge, and a built-in corner breakfast nook, flowing into the family room with gas fireplace. The primary suite boasts grasscloth wallpaper, 2 walk-in closets, and a spa-like marble bath with double vanity and oversized walk-in shower. Central vacuum, security system, underground sprinklers, and plenty of storage throughout. The finished basement is made for entertaining with space for a home theater, game area and home gym. Step outside to your private oasis: heated fenced in-ground pool with spa and diving board, paver patio and pool surround, built-in gas fire pit area, paver front walk, whole-house Generac generator, and lush landscaped grounds with mature trees. This Berkeley Heights location is convenient to schools, parks, and commuting. You cannot miss this one!
Active
$1,675,000
31 Old Farm Rd, Berkeley Heights Twp., NJ 07922
6beds
--sqft
Single Family Residence
Built in 2000
0.4 Acres Lot
$-- Zestimate®
$--/sqft
$-- HOA
What's special
Central vacuumBeautiful hardwood floorsPaver front walkGame areaOversized walk-in showerHome gymStone-front colonial
- 9 days
- 1,863
- 177
Likely to sell faster than
Zillow last checked:
Listing updated:
Listed by:
Barbara Mulcahy 908-665-0600,
Re/Max Integrity Advantage
Source: GSMLS,MLS#: 4056400
Facts & features
Interior
Bedrooms & bathrooms
- Bedrooms: 6
- Bathrooms: 5
- Full bathrooms: 4
- 1/2 bathrooms: 1
Primary bedroom
- Description: Full Bath, Walk-In Closet
Bedroom 1
- Level: Second
- Area: 300
- Dimensions: 25 x 12
Bedroom 2
- Level: Second
- Area: 168
- Dimensions: 14 x 12
Bedroom 3
- Level: Second
- Area: 130
- Dimensions: 13 x 10
Bedroom 4
- Level: Second
- Area: 120
- Dimensions: 12 x 10
Primary bathroom
- Features: Stall Shower
Dining room
- Features: Formal Dining Room
- Level: First
- Area: 168
- Dimensions: 14 x 12
Family room
- Level: First
- Area: 289
- Dimensions: 17 x 17
Kitchen
- Features: Kitchen Island, Eat-in Kitchen
- Level: First
- Area: 400
- Dimensions: 20 x 20
Living room
- Level: First
- Area: 192
- Dimensions: 16 x 12
Basement
- Features: 1 Bedroom, Bath(s) Other, Rec Room, Storage Room, Utility Room
Heating
- 2 Units, Forced Air, Natural Gas
Cooling
- 2 Units, Central Air
Appliances
- Included: Carbon Monoxide Detector, Central Vacuum, Dishwasher, Disposal, Dryer, Generator-Built-In, Kitchen Exhaust Fan, Microwave, Range/Oven-Gas, Refrigerator, Washer, Wine Refrigerator, Gas Water Heater
Features
- Central Vacuum, Bedroom, Bedroom/Office, Rec Room
- Flooring: Carpet, Tile, Wood
- Windows: Thermal Windows/Doors, Blinds, Skylight(s)
- Basement: Yes,Finished,Sump Pump
- Number of fireplaces: 1
- Fireplace features: Family Room, Gas
Property
Parking
- Total spaces: 2
- Parking features: 2 Car Width, Asphalt, Attached Garage, Garage Door Opener
- Attached garage spaces: 2
Features
- Patio & porch: Patio
- Exterior features: Barbecue, Underground Lawn Sprinkler
- Has private pool: Yes
- Pool features: In Ground
- Has spa: Yes
- Spa features: Hot Tub
- Fencing: Metal Fence,Privacy,Wood
Lot
- Size: 0.4 Acres
- Dimensions: .402 AC
- Features: Level
Details
- Additional structures: Storage Shed
- Parcel number: 2901030030000000110000
- Zoning description: Residential
- Other equipment: Generator-Built-In
Construction
Type & style
- Home type: SingleFamily
- Architectural style: Colonial
- Property subtype: Single Family Residence
Materials
- Stone, Vinyl Siding
- Roof: Asphalt Shingle
Condition
- Year built: 2000
Utilities & green energy
- Gas: Gas-Natural
- Sewer: Public Sewer
- Water: Public
- Utilities for property: Electricity Connected, Natural Gas Connected, Cable Available, Fiber Optic Available, Garbage Extra Charge
Community & HOA
Community
- Security: Carbon Monoxide Detector
Location
- Region: Berkeley Heights
Financial & listing details
- Tax assessed value: $475,000
- Annual tax amount: $20,904
- Date on market: 10/2/2026
- Exclusions: Seahorse statue in backyard
- Ownership type: Fee Simple
- Electric utility on property: Yes
Estimated market value
Not available
Estimated sales range
Not available
Not available
Price history
| Date | Event | Price |
|---|---|---|
| 10/2/2026 | Listed for sale | $1,675,000+166.3% |
Source:  GSMLS #4056400 Report a problem GSMLS #4056400 Report a problem | ||
| 5/15/2000 | Sold | $629,000+231.1% |
Source: Public Record Report a problem | ||
| 8/6/1999 | Sold | $190,000 |
Source: Public Record Report a problem | ||
Public tax history
| Year | Property taxes | Tax assessment |
|---|---|---|
| 2024 | $20,363 +1.5% | $475,000 |
| 2023 | $20,069 +0.6% | $475,000 |
| 2022 | $19,945 +0.6% | $475,000 |
| 2021 | $19,836 0% | $475,000 |
| 2020 | $19,841 +2.1% | $475,000 |
| 2019 | $19,428 | $475,000 |
| 2018 | $19,428 +288.5% | $475,000 |
| 2017 | $5,000 -73.3% | $475,000 |
| 2016 | $18,748 +2.7% | $475,000 |
| 2015 | $18,259 +3.9% | $475,000 |
| 2014 | $17,580 -3.1% | $475,000 |
| 2013 | $18,137 +0.8% | $475,000 -5.4% |
| 2012 | $17,997 +8.1% | $502,000 |
| 2011 | $16,651 +5.2% | $502,000 |
| 2010 | $15,823 +1.6% | $502,000 |
| 2009 | $15,577 | $502,000 |
| 2008 | -- | $502,000 |
| 2007 | $15,085 | $502,000 |
| 2006 | -- | $502,000 |
| 2005 | -- | $502,000 |
| 2004 | -- | $502,000 |
| 2003 | -- | $502,000 +1% |
| 2002 | -- | $497,100 |
| 2001 | -- | $497,100 |
Find assessor info on the county website
Monthly payment
Est. payment
Payment breakdown
Explore the cost of this home by adjusting the details. Changes won't be saved.Climate risks
Neighborhood: 07922
Nearby schools
Schools provided by the listing agent
- Elementary: Mountain
- Middle: Columbia
- High: Governor
Source: GSMLS. This data may not be complete. We recommend contacting the local school district to confirm school assignments for this home.
- $1,512,000-- bd-- ba3.4k sqft20 Old Farm Rd, Berkeley Heights, NJ 07922Off Market
- $1,904,3005 bd5 ba4.4k sqft32 Old Farm Rd, Berkeley Heights, NJ 07922Off Market
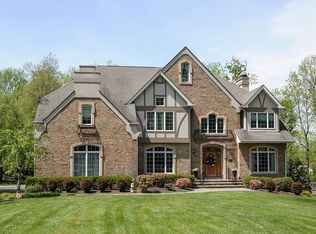
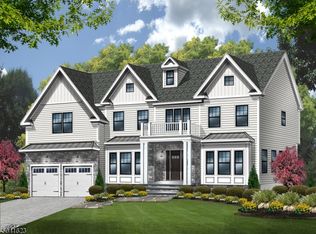
- $884,000-- bd-- ba1.6k sqft23 Old Farm Rd, Berkeley Heights, NJ 07922Off Market
- $1,700,7006 bd5 ba4.1k sqft39 Old Farm Rd, Berkeley Heights, NJ 07922Off Market
Similar homes
- $2,199,9996 bd7 ba-- sqft155 Dogwood Ln, Berkeley Heights Twp., NJ 07922For Sale
 MLS ID #4058174, Amy Levine, Weichert Realtors. GSMLS
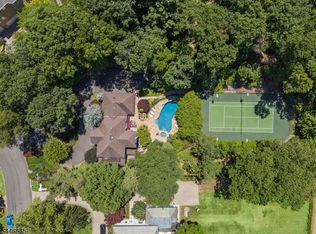
 - $1,585,0005 bd4 ba-- sqft45 ACORN ROAD, Watchung Boro, NJ 07069For Sale
 MLS ID #4053395, Cherie A. Berger, Compass New Jersey, Llc. GSMLS
 - $1,599,0005 bd4 ba5k sqft27 Burlington Rd, Berkeley Heights Twp., NJ 07974For Sale
 MLS ID #4031348, Robert Fallone, Fallone Group, Llc. GSMLS
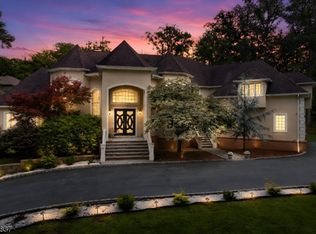
 - $1,690,0005 bd7 ba4.5k sqft202 Rock Road West, Green Brook Twp., NJ 08812For Sale
 MLS ID #4044771, Roseann O Keefe, Nexthome Premier. GSMLS
