Completed & ready to impress, this spectacular new construction home offers approx. 6,300 sq ft of finished living space across four levels. Built by D. Villane, a trusted local builder w/ a long-standing reputation for quality & integrity, the home showcases exceptional workmanship & elegantly designed living spaces throughout. The first level welcomes you w/a grand foyer, a private office, & a family rm w/a dramatic wall of windows overlooking the property. Highlights include a gourmet kit w/Thermador appl, custom wood cabinetry, & a beautifully designed prep kit, complete w/an add'l sink & dishwasher... a hallmark of today's finest homes. A bedrm w/full bath & a powder rm complete the first level. The second level features a lux primary suite w/an expansive walk-in closet. The spa-inspired bath has dual vanities w/a deep soaking tub & a walk-through shower w/glass doors on each side, creating a symmetrical design. Two bedrms share a Jack & Jill bath, & another bedrm has its own private bath. The laundry rm completes the second level. The third level has a loft/den, bedrm & full bath. The finished lower level offers a flex rm featuring glass french doors, ideal for a gym/private office, a full bath, an expansive rec area, & a bonus rm perfect as a gaming/media/hobby rm. Set on approx one acre, this home is positioned on a .28-acre lot in Berkeley Heights, w/the rear .72 acres extending into Warren Township & is served by Berkeley Heights schools & municipal services.
Active
$2,350,000
155 Dogwood Ln, Berkeley Heights Twp., NJ 07922
6beds
--sqft
Single Family Residence
Built in 2026
0.95 Acres Lot
$2,297,500 Zestimate®
$--/sqft
$-- HOA
What's special
Private officeDeep soaking tubCustom wood cabinetryGrand foyer
- 27 days |
- 1,547 |
- 62 |
Zillow last checked:
Listing updated:
Listed by:
Amy Levine 908-568-2279,
Weichert Realtors
Source: GSMLS,MLS#: 4036565
Facts & features
Interior
Bedrooms & bathrooms
- Bedrooms: 6
- Bathrooms: 7
- Full bathrooms: 6
- 1/2 bathrooms: 1
Primary bedroom
- Description: Full Bath, Walk-In Closet
Bedroom 1
- Level: Second
- Area: 323
- Dimensions: 19 x 17
Bedroom 2
- Level: Second
- Area: 169
- Dimensions: 13 x 13
Bedroom 3
- Level: Second
- Area: 182
- Dimensions: 14 x 13
Bedroom 4
- Level: Second
- Area: 195
- Dimensions: 15 x 13
Primary bathroom
- Features: Soaking Tub, Stall Shower
Dining room
- Features: Formal Dining Room
- Level: First
- Area: 221
- Dimensions: 17 x 13
Family room
- Level: First
- Area: 288
- Dimensions: 18 x 16
Kitchen
- Features: Breakfast Bar, Kitchen Island, Eat-in Kitchen, Pantry, See Remarks
- Level: First
- Area: 440
- Dimensions: 22 x 20
Basement
- Features: BathMain, Exercise, GameRoom, RecRoom, Utility
Heating
- 3 Units, Forced Air, Natural Gas
Cooling
- 3 Units, Central Air
Appliances
- Included: Carbon Monoxide Detector, Dishwasher, Kitchen Exhaust Fan, Microwave, Range/Oven-Gas, Refrigerator, See Remarks, Wall Oven(s) - Electric, Wine Refrigerator
- Laundry: Level 2
Features
- Bedroom, Office, See Remarks, In-Law Floorplan
- Flooring: Carpet, Tile, Wood
- Basement: Yes,Finished,Full,Sump Pump
- Number of fireplaces: 1
- Fireplace features: Family Room, Gas
Video & virtual tour
Property
Parking
- Total spaces: 2
- Parking features: 2 Car Width, Asphalt, Attached Garage
- Attached garage spaces: 2
- Uncovered spaces: 2
Features
- Patio & porch: Patio
Lot
- Size: 0.95 Acres
- Dimensions: .947 AC
Details
- Parcel number: 2901026060000000200000
- Other equipment: Generator-Hookup
Construction
Type & style
- Home type: SingleFamily
- Architectural style: Colonial,Custom Home
- Property subtype: Single Family Residence
Materials
- Composition Siding
- Roof: Asphalt Shingle
Condition
- Year built: 2026
Utilities & green energy
- Gas: Gas-Natural
- Sewer: Public Sewer
- Water: Public
- Utilities for property: Electricity Connected, Natural Gas Connected
Community & HOA
Community
- Security: Carbon Monoxide Detector
Location
- Region: Berkeley Heights
Financial & listing details
- Tax assessed value: $140,600
- Annual tax amount: $9,985
- Date on market: 6/24/2026
- Ownership type: Fee Simple
- Electric utility on property: Yes
Estimated market value
$2,297,500
$2.18M - $2.41M
$5,167/mo
Price history
| Date | Event | Price |
|---|---|---|
| 6/24/2026 | Listed for sale | $2,350,000+2.2% |
Source:  GSMLS #4036565 Report a problem GSMLS #4036565 Report a problem | ||
| 5/22/2026 | Listing removed | $2,300,000 |
Source: GSMLS #4004977 Report a problem | ||
| 1/14/2026 | Listed for sale | $2,300,000+205.9% |
Source: GSMLS #4004977 Report a problem | ||
| 7/17/2025 | Sold | $752,000+7.6% |
Source: GSMLS #3967465 Report a problem | ||
| 6/13/2025 | Pending sale | $699,000 |
Source: GSMLS #3967465 Report a problem | ||
| 6/5/2025 | Listed for sale | $699,000 |
Source: GSMLS #3967465 Report a problem | ||
Public tax history
| Year | Property taxes | Tax assessment |
|---|---|---|
| 2025 | $9,727 | $226,900 |
| 2024 | $9,727 +1.5% | $226,900 |
| 2023 | $9,587 +0.6% | $226,900 |
| 2022 | $9,528 +0.6% | $226,900 |
| 2021 | $9,475 0% | $226,900 |
| 2020 | $9,478 +10.1% | $226,900 |
| 2019 | $8,609 | $226,900 |
| 2018 | $8,609 +1.3% | $226,900 |
| 2017 | $8,496 -5.1% | $226,900 |
| 2016 | $8,956 +2.7% | $226,900 |
| 2015 | $8,722 +3.9% | $226,900 |
| 2014 | $8,398 +2.4% | $226,900 |
| 2013 | $8,198 +0.8% | $226,900 |
| 2012 | $8,134 +8.1% | $226,900 |
| 2011 | $7,526 +5.2% | $226,900 |
| 2010 | $7,152 +1.6% | $226,900 |
| 2009 | $7,041 | $226,900 |
| 2008 | -- | $226,900 |
| 2007 | $6,818 | $226,900 |
| 2006 | -- | $226,900 |
| 2005 | -- | $226,900 |
| 2004 | -- | $226,900 |
| 2003 | -- | $226,900 |
| 2002 | -- | $226,900 |
| 2001 | -- | $226,900 |
Find assessor info on the county website
Monthly payment
Est. payment
Payment breakdown
Explore the cost of this home by adjusting the details. Changes won't be saved.Climate risks
Neighborhood: 07922
Nearby schools
GreatSchools rating
- 8/10Mountain Park Elementary SchoolGrades: 3-5Distance: 0.5 mi
- 7/10Columbia Middle SchoolGrades: 6-8Distance: 1.3 mi
- 8/10Governor Livingston High SchoolGrades: 9-12Distance: 4 mi
- $752,0000.72 Acres155 Dogwood Ln, Berkeley Heights, NJ 07922Sold
- $1,144,0004 bd3 ba2.7k sqft154 Dogwood Ln, Berkeley Heights, NJ 07922Off Market

- $858,000-- bd-- ba1.3k sqft147 Dogwood Ln, Berkeley Heights, NJ 07922Off Market
- $16,8000.67 Acres147 Dogwood Ln, Berkeley Heights, NJ 07922Off Market
- $1,063,3004 bd3 ba2.1k sqft163 Dogwood Ln, Berkeley Heights, NJ 07922Off Market
- $730,600-- bd-- ba-- sqft163 Dogwood Ln, Berkeley Heights, NJ 07922Off Market
- $767,700-- bd-- ba1.4k sqft146 Dogwood Ln, Berkeley Heights, NJ 07922Off Market
- $953,5003 bd2 ba1.7k sqft138 Dogwood Ln, Berkeley Heights, NJ 07922Off Market
A local agent can set up tours, give advice and negotiate with sellers.
Similar homes
- $1,799,0006 bd6 ba4.5k sqft637 Mountain Ave, Berkeley Heights Twp., NJ 07922For Sale
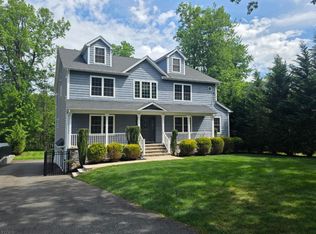 MLS ID #4029445, Maryann Cantor, Exp Realty, Llc. GSMLS
 - $2,395,0006 bd6 ba-- sqft50 Sequoia Dr, Watchung Boro, NJ 07069For Sale
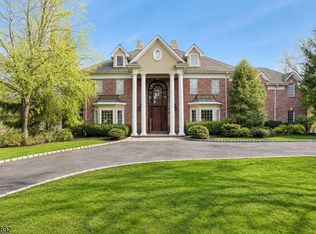 MLS ID #4026343, Joanna Parker-lentz, Coldwell Banker Realty. GSMLS
 - $2,100,0005 bd6 ba5k sqft60 Nottingham Dr, Watchung Boro, NJ 07069For Sale
 MLS ID #4039096, Ryan Mcgurl, Prominent Properties Sir. GSMLS
 - $1,595,0005 bd5 ba4.2k sqft(Undisclosed Address), Berkeley Heights Twp., NJ 07922For Sale
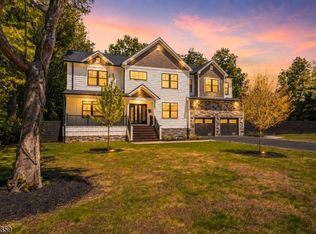 MLS ID #4030589, Louna Pierre, New And Modern Group. GSMLS
 - $2,295,0006 bd7 ba-- sqft122 Stanmore Pl, Westfield Town, NJ 07090For SaleMLS ID #4039213, Amber Linsky, Prominent Properties Sir. GSMLS
- $2,350,0006 bd6 ba-- sqft18 Kings Hill Ct, Summit City, NJ 07901For SaleMLS ID #4036783, Scott Shuman, Keller Williams Realty. GSMLS
- $1,650,0004 bd3 ba-- sqft50 Pinewood Cres, Berkeley Heights Twp., NJ 07922For SaleMLS ID #4027452, Joyce Sciarrillo, Weichert Realtors. GSMLS
- $1,900,0005 bd5 ba3.8k sqft170 Johnston Drive Ext, Watchung Boro, NJ 07069For SaleMLS ID #4039999, Grisela Flores, Florostone Realty Inc.. GSMLS
- $2,329,0005 bd6 ba-- sqft63 Emily Rd, Bernards Twp., NJ 07931For SaleMLS ID #4031219, Jennifer A. Blanchard, Bhhs Fox & Roach. GSMLS
- $2,090,0005 bd6 ba6k sqft270 Mountain Rd, Bernards Twp., NJ 07920For SaleMLS ID #4026441, Hong Pu, Keller Williams Towne Square Real. GSMLS
- $2,695,0006 bd6 ba-- sqft564 Highland Ave, Westfield Town, NJ 07090For SaleMLS ID #4032457, Frank D. Isoldi, Coldwell Banker Realty. GSMLS
- $2,790,0004 bd6 ba6k sqft180 Roundtop Rd, Bernardsville Boro, NJ 07924For SaleMLS ID #4038497, Jake Stathis, Corcoran Sawyer Smith. GSMLS
- $1,825,0005 bd4 ba-- sqft1233 Poplar Ave, Mountainside Boro, NJ 07092For SaleMLS ID #4039351, Marina Fridman Rybner, Corcoran Sawyer Smith. GSMLS
- $2,199,0006 bd7 ba-- sqft221 Delaware St, Westfield Town, NJ 07090For SaleMLS ID #4035370, Danielle G. Genovese, Premiumone Realty. GSMLS
- $2,099,0006 bd6 ba-- sqft74 Hillside Ave, Livingston Twp., NJ 07039For SaleMLS ID #4041042, Lisa Herczku, Weichert Realtors. GSMLS
- $2,300,0006 bd6 ba-- sqft6 Deal Ln, Livingston Twp., NJ 07039For SaleMLS ID #4039784, Ellen Gonik, Coldwell Banker Realty. GSMLS
- $2,299,9996 bd6 ba5.6k sqft266 Brooklake Rd, Florham Park Boro, NJ 07932For SaleMLS ID #4027893, Hugo Alves, Signature Realty Nj. GSMLS
- $2,099,0006 bd7 ba-- sqft76 Hillside Ave, Livingston Twp., NJ 07039For SaleMLS ID #4041043, Lisa Herczku, Weichert Realtors. GSMLS
- $2,450,0006 bd7 ba6.3k sqft32 Felch Rd, Florham Park Boro, NJ 07932For SaleMLS ID #4024378, Heather Bailey, Coldwell Banker Realty. GSMLS
- $2,975,0006 bd8 ba7k sqft2 Ravinn Lane, Warren Twp., NJ 07059For SaleMLS ID #4027955, Amanda Bayachek, Re/Max Classic Group. GSMLS
