Be the first to own this exceptional new construction home by a highly regarded local builder, thoughtfully designed & completed just for the holidays. Spanning four finished levels, this impressive residence offers 5 bedrooms, 4 full baths, and 2 half baths, with beautifully appointed spaces designed for today's lifestyle. Ideally located within walking distance to Washington Avenue Elementary School, Chatham High School, NJ Transit, and Chatham's vibrant downtown, the home offers an exceptional combination of convenience & timeless design. The inviting first floor features an office/den, formal dining room accented by a Pottery Barn chandelier, expansive family room, & a beautifully appointed chef's kitchen with top-of-the-line appliances. A convenient mudroom, powder room, and attached garage complete this level. The second floor offers four generously sized bedrooms, including three full baths, along with a centrally located laundry room for added convenience. The finished lower level provides exceptional flexibility with a fifth bedroom and full bath, spacious recreation room, utility room, and ample storage ideal for guests, recreation, a home gym, or additional living space. Built w/ meticulous attention to detail, this home includes a 10-year new construction warranty. A rare opportunity to enjoy brand-new construction with to top-rated schools, downtown, and direct transportation to NYC
Active
$2,299,000
169 Watchung Ave, Chatham Boro, NJ 07928
5beds
--sqft
Single Family Residence
Built in 2026
9,147 Square Feet Lot
$2,277,100 Zestimate®
$--/sqft
$-- HOA
What's special
Attached garageFinished lower levelSpacious recreation roomFour finished levelsConvenient mudroomAmple storageFour generously sized bedrooms
- 32 days
- 1,527
- 60
Zillow last checked:
Listing updated:
Listed by:
Karen Torrente 973-476-7100,
Coldwell Banker Realty
Source: GSMLS,MLS#: 4051475
Facts & features
Interior
Bedrooms & bathrooms
- Bedrooms: 5
- Bathrooms: 6
- Full bathrooms: 4
- 1/2 bathrooms: 2
Primary bedroom
- Description: Walk-In Closet
Bedroom 1
- Level: Second
Bedroom 2
- Level: Second
Bedroom 3
- Level: Second
Bedroom 4
- Level: Second
Dining room
- Features: Formal Dining Room
- Level: First
Family room
- Level: First
Kitchen
- Features: Kitchen Island
- Level: First
Living room
- Level: First
Basement
- Features: 1 Bedroom, Bath(s) Other, Exercise Room, Rec Room, Utility Room
Heating
- 2 Units, Natural Gas
Cooling
- 2 Units
Appliances
- Included: Carbon Monoxide Detector, Dishwasher, Kitchen Exhaust Fan, Microwave, Refrigerator, Gas Water Heater
- Laundry: Level 2
Features
- High Ceilings, Walk-In Closet(s), Bedroom, Office, Rec Room
- Flooring: Tile, Wood
- Basement: Yes,Finished,Full,Sump Pump
- Number of fireplaces: 1
- Fireplace features: Family Room
Property
Parking
- Total spaces: 1
- Parking features: 2 Car Width, Asphalt, Attached Garage, Garage Door Opener
- Attached garage spaces: 1
Features
- Patio & porch: Patio
- Exterior features: Underground Lawn Sprinkler
Lot
- Size: 9,147 Square Feet
- Dimensions: 62 x 150
Details
- Parcel number: 2304000130000000160000
- Other equipment: Generator-Hookup
Construction
Type & style
- Home type: SingleFamily
- Architectural style: Colonial
- Property subtype: Single Family Residence
Materials
- Composition Siding
- Roof: Asphalt Shingle
Condition
- Year built: 2026
Utilities & green energy
- Gas: Gas-Natural
- Sewer: Public Sewer
- Water: Public
- Utilities for property: Natural Gas Connected, Garbage Extra Charge
Community & HOA
Community
- Security: Carbon Monoxide Detector(s), Smoke Detector(s), Carbon Monoxide Detector
Location
- Region: Chatham
Financial & listing details
- Tax assessed value: $657,000
- Annual tax amount: $11,176
- Date on market: 9/9/2026
- Ownership type: Fee Simple
Estimated market value
$2,277,100
$2.16M - $2.39M
$7,588/mo
Price history
| Date | Event | Price |
|---|---|---|
| 9/9/2026 | Listed for sale | $2,299,000 |
Source:  GSMLS #4051475 Report a problem GSMLS #4051475 Report a problem | ||
| 9/8/2026 | Listing removed | $2,299,000 |
Source: GSMLS #4042915 Report a problem | ||
| 8/1/2026 | Listed for sale | $2,299,0000% |
Source: GSMLS #4042915 Report a problem | ||
| 6/13/2026 | Listing removed | $2,299,900 |
Source: GSMLS #4018300 Report a problem | ||
| 4/3/2026 | Listed for sale | $2,299,900+151.4% |
Source: GSMLS #4018300 Report a problem | ||
| 11/18/2025 | Sold | $915,000+14.5% |
Source: GSMLS #3989353 Report a problem | ||
| 10/2/2025 | Pending sale | $799,000 |
Source: GSMLS #3989353 Report a problem | ||
| 10/2/2025 | Listed for sale | $799,000 |
Source: GSMLS #3989353 Report a problem | ||
Public tax history
| Year | Property taxes | Tax assessment |
|---|---|---|
| 2026 | $11,176 +5.1% | $657,000 |
| 2025 | $10,637 | $657,000 |
| 2024 | $10,637 +4.2% | $657,000 |
| 2023 | $10,210 -17% | $657,000 +16.6% |
| 2022 | $12,301 +2.2% | $563,500 |
| 2021 | $12,042 +1.6% | $563,500 |
| 2020 | $11,856 +2.9% | $563,500 |
| 2019 | $11,524 +3% | $563,500 |
| 2018 | $11,191 +2.7% | $563,500 |
| 2017 | $10,898 +1.2% | $563,500 |
| 2016 | $10,768 +1.8% | $563,500 |
| 2015 | $10,581 +1.6% | $563,500 +1% |
| 2014 | $10,420 +2.5% | $557,800 |
| 2013 | $10,163 +4.1% | $557,800 |
| 2012 | $9,762 +3.9% | $557,800 |
| 2011 | $9,393 +1.6% | $557,800 |
| 2010 | $9,248 +3.6% | $557,800 |
| 2009 | $8,925 | $557,800 |
| 2008 | -- | $557,800 |
| 2007 | -- | $557,800 |
| 2006 | -- | $557,800 +185.6% |
| 2005 | -- | $195,300 |
| 2004 | -- | $195,300 |
| 2003 | -- | $195,300 |
| 2002 | -- | $195,300 |
| 2001 | -- | $195,300 |
Find assessor info on the county website
Monthly payment
Est. payment
Payment breakdown
Explore the cost of this home by adjusting the details. Changes won't be saved.Climate risks
Neighborhood: 07928
Nearby schools
Schools provided by the listing agent
- Elementary: Chatham
- Middle: Chatham
- High: Chatham
Source: GSMLS. This data may not be complete. We recommend contacting the local school district to confirm school assignments for this home.
Similar homes
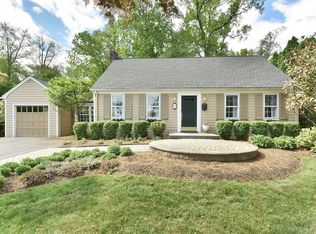
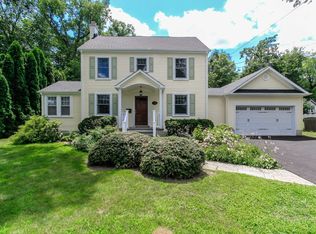
- $2,250,0005 bd4 ba3.7k sqft233 Fairmount Ave, Chatham Boro, NJ 07928For Sale
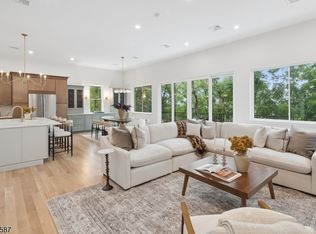 MLS ID #4050525, Zander Oldendorp, Compass New Jersey, Llc. GSMLS
 - $1,950,0006 bd5 ba-- sqft25 Oakwood Dr, New Providence Boro, NJ 07974For Sale
 MLS ID #4057112, Gina Suriano, Coldwell Banker Realty. GSMLS
 - $2,295,0006 bd5 ba-- sqft555 Mountain Ave, Westfield Town, NJ 07090For Sale
 MLS ID #4056081, Igor Guberuk, Corcoran Sawyer Smith. GSMLS
 - $2,399,0006 bd7 ba6.3k sqft32 Felch Rd, Florham Park Boro, NJ 07932For Sale
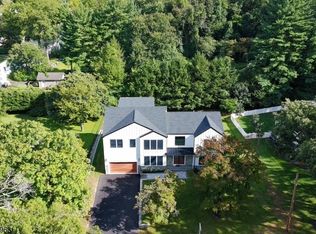 MLS ID #4051231, Heather Bailey, Coldwell Banker Realty. GSMLS
