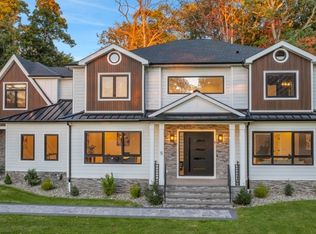
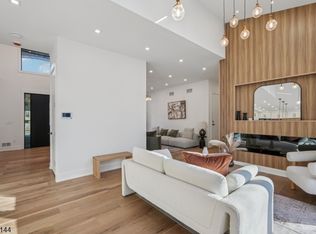
Exceptional NEW CONSTRUCTION offering approximately 4,800 sq. ft. of luxurious living space on a beautifully landscaped, level 0.38-acre lot with outstanding curb appeal. This stunning home features 6 bedrooms, 5 full baths, 2 powder rooms, impressive 10-ft ceilings on the first and second floors, and a 9-ft ceiling in the finished walkout lower level, creating a spacious, light-filled atmosphere throughout.The open-concept design showcases a gourmet chef's kitchen with premium appliances, butler's prep pantry, and seamless flow to the living and dining areas, perfect for entertaining. Designer finishes include 6-inch hardwood flooring, Kohler plumbing fixtures, and custom lighting throughout. The finished walkout lower level expands the living space with a full wet bar featuring a Hub refrigerator, private en-suite bedroom, flexible bonus room, and a surround sound system. The family room is equipped with integrated in-ceiling speakers for an exceptional entertainment experience. Additional features include a mudroom, hardwired security cameras, Wi-Fi access points, generator-ready electrical service, EV charger, whole-house water filtration system, irrigation system, epoxy-coated garage floors, and a fully fenced backyard. A rare opportunity to own a beautifully crafted home that blends luxury finishes, smart technology, and exceptional functionality in one of Livingston's most sought-after neighborhoods, backed by a 10-year new home warranty.
Active
$2,375,000
274 Hillside Ave, Livingston Twp., NJ 07039
6beds
--sqft
Single Family Residence
Built in 2026
0.38 Acres Lot
$-- Zestimate®
$--/sqft
$-- HOA
What's special
Private en-suite bedroomCustom lighting throughoutFinished walkout lower levelEpoxy-coated garage floorsSpacious light-filled atmosphere throughoutDesigner finishesOutstanding curb appeal
- 65 days
- 460
- 15
Zillow last checked:
Listing updated:
Listed by:
Danielle G. Genovese 908-445-5546,
Premiumone Realty
Source: GSMLS,MLS#: 4045604
Facts & features
Interior
Bedrooms & bathrooms
- Bedrooms: 6
- Bathrooms: 7
- Full bathrooms: 5
- 1/2 bathrooms: 2
Primary bedroom
- Description: Full Bath, Walk-In Closet
Primary bathroom
- Features: Soaking Tub, Stall Shower
Dining room
- Features: Formal Dining Room
Kitchen
- Features: Kitchen Island, Eat-in Kitchen, Pantry
Basement
- Features: 1 Bedroom, Bath(s) Other, Office, Rec Room, Utility Room
Heating
- Forced Air, Zoned, Natural Gas
Cooling
- Central Air, Zoned
Appliances
- Included: Carbon Monoxide Detector, Dishwasher, Dryer, Kitchen Exhaust Fan, Microwave, Range/Oven-Gas, Refrigerator, Washer, Wine Refrigerator, Gas Water Heater
- Laundry: Level 2
Features
- In-Law Floorplan
- Flooring: Tile, Wood
- Basement: Yes,Finished,Full,Walk-Out Access,Sump Pump
- Number of fireplaces: 1
- Fireplace features: Family Room
Property
Parking
- Total spaces: 2
- Parking features: 2 Car Width, Asphalt
- Garage spaces: 2
Features
- Patio & porch: Patio
- Exterior features: Curbs, Sidewalk
Lot
- Size: 0.38 Acres
- Dimensions: 117 x 140
- Features: Level
Details
- Parcel number: 1610055010000000030000
Construction
Type & style
- Home type: SingleFamily
- Architectural style: Colonial
- Property subtype: Single Family Residence
Materials
- Composition Siding, Stone, Vinyl Siding
- Roof: Asphalt Shingle
Condition
- Year built: 2026
Utilities & green energy
- Gas: Gas-Natural
- Sewer: Public Sewer
- Water: Public
- Utilities for property: Natural Gas Connected, Cable Available, Fiber Optic Available
Community & HOA
Community
- Security: Carbon Monoxide Detector
Location
- Region: Livingston
Financial & listing details
- Tax assessed value: $660,300
- Annual tax amount: $16,712
- Date on market: 8/7/2026
- Ownership type: Fee Simple
Estimated market value
Not available
Estimated sales range
Not available
Not available
Price history
| Date | Event | Price |
|---|---|---|
| 8/7/2026 | Listed for sale | $2,375,000+163.9% |
Source:  GSMLS #4045604 Report a problem GSMLS #4045604 Report a problem | ||
| 10/16/2025 | Sold | $900,000 |
Source: Public Record Report a problem | ||
Public tax history
| Year | Property taxes | Tax assessment |
|---|---|---|
| 2025 | $16,712 +3.5% | $660,300 |
| 2024 | $16,151 -1.1% | $660,300 |
| 2023 | $16,326 | $660,300 |
| 2022 | $16,326 | $660,300 |
| 2021 | $16,326 | $660,300 |
| 2020 | $16,326 +8.1% | $660,300 +5.8% |
| 2019 | $15,108 | $624,100 |
| 2018 | $15,108 -3.2% | $624,100 |
| 2017 | $15,603 +1.5% | $624,100 |
| 2016 | $15,372 +3.4% | $624,100 |
| 2015 | $14,872 +3.9% | $624,100 |
| 2014 | $14,311 +4% | $624,100 |
| 2013 | $13,755 +3% | $624,100 |
| 2012 | $13,350 +3.9% | $624,100 |
| 2011 | $12,850 +4.3% | $624,100 |
| 2010 | $12,320 +9.6% | $624,100 |
| 2009 | $11,242 | $624,100 |
Find assessor info on the county website
Monthly payment
Est. payment
Payment breakdown
Explore the cost of this home by adjusting the details. Changes won't be saved.Climate risks
Neighborhood: 07039
Nearby schools
Schools provided by the listing agent
- Elementary: Burnet
- Middle: Mt Pleasnt
- High: Livingston
Source: GSMLS. This data may not be complete. We recommend contacting the local school district to confirm school assignments for this home.
- $1,174,900-- bd-- ba2.3k sqft277 Hillside Ave, Livingston, NJ 07039Off Market
- $1,097,1003 bd2 ba2.2k sqft270 Hillside Ave, Livingston, NJ 07039Off Market
- $1,186,6004 bd3 ba2.6k sqft279 Hillside Ave, Livingston, NJ 07039Off Market
- $1,370,800-- bd-- ba2.6k sqft278 Hillside Ave, Livingston, NJ 07039Off Market
Similar homes
- $2,499,0006 bd7 ba6.6k sqft5 Foxcroft Dr, Livingston Twp., NJ 07039For Sale
 MLS ID #4057599, Igor Guberuk, Corcoran Sawyer Smith. GSMLS
 - $2,485,0006 bd5 ba-- sqft54 Martin Rd, Livingston Twp., NJ 07039For Sale
 MLS ID #4054792, Dmitry Khenkin, Grand Realty Advisors Llc. GSMLS
 - $2,750,0006 bd6 ba-- sqft8 Fordham Rd, Livingston Twp., NJ 07039For Sale
 MLS ID #4057052, Igor Guberuk, Corcoran Sawyer Smith. GSMLS
 - $2,499,0007 bd7 ba-- sqft39 Billingsley Dr, Livingston Twp., NJ 07039For Sale
 MLS ID #4052789, Olatubosun Modile, Keller Williams Realty. GSMLS
