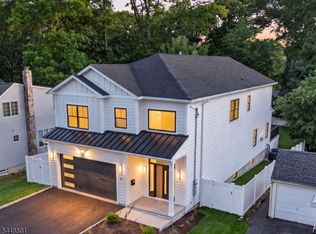
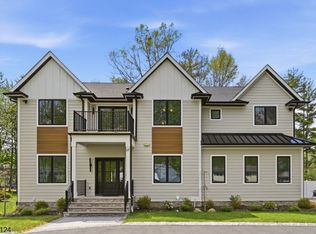
BRAND NEW EXQUISITE ARCHITECTURAL MASTERPIECE WITH OPEN CONCEPT NESTLED IN THE COVETED COLLINS SECTION WITH TOP RATED SCHOOLS, THIS 7 BEDS 5,2 BATHS SMART ENERGY EFFICIENT HOME HAS IT ALL. The first floor boasts a soaring vaulted ceiling in the grand foyer with a pivot entry door all open to the living room with Pella Windows and modern finishes overlooking the large formal dining room with a wet bar. Large -eat -in-kitchen with high-end stainless steel appliances, cabinet depth sub-zero refrigerator, wolf dual wall oven, dual dishwasher, double sinks, 8' inch Natural Oak wood floor, Center island all open to the family room with fireplace overlooking the large chefs patio with a pizza oven with and a guest suite with bath to complete. Striking Main bedroom Suite with seating area, closets, dual vanities, spa-like marble bath with soaking tub and a private all weather terrace. 3 additional bedrooms, two baths, custom closets and laundry complete the 2nd floor. One of the 3 additional bedrooms with ensuite bath. Finished lower level with 2nd guest suite / 6th bedroom, two full baths, 2nd family/ great room, gym with a glass walkout door overlooking the pavered patio and large manicured backyard. Fully integrated smart home system with security cameras and surround sound, Spray insulation for energy efficiency, pavered circular driveway, two Garage doors are smart car, Generator ready, whole house energy & noise efficient. Home was custom designed with attention to details.
Active
$2,499,000
39 Billingsley Dr, Livingston Twp., NJ 07039
7beds
--sqft
:
Get pre-qualified$16,242/mo
Single Family Residence
Built in 2026
0.35 Acres Lot
$2,453,700 Zestimate®
$--/sqft
$-- HOA
What's special
- 30 days |
- 1,677 |
- 57 |
Zillow last checked:
Listing updated:
Listed by:
Olatubosun Modile 908-220-3484,
Keller Williams Realty,
Meital Levi
Source: GSMLS,MLS#: 4036566
Facts & features
Interior
Bedrooms & bathrooms
- Bedrooms: 7
- Bathrooms: 7
- Full bathrooms: 5
- 1/2 bathrooms: 2
Primary bedroom
- Description: Dressing Room, Full Bath, Other Room, Sitting Room, Walk-In Closet
Bedroom 1
- Level: Second
- Area: 252
- Dimensions: 18 x 14
Bedroom 2
- Level: First
- Area: 187
- Dimensions: 17 x 11
Bedroom 3
- Level: Second
- Area: 247
- Dimensions: 13 x 19
Bedroom 4
- Level: Second
- Area: 247
- Dimensions: 13 x 19
Bedroom 5
- Area: 182
- Dimensions: 13 x 14
Primary bathroom
- Features: Soaking Tub, Stall Shower
Dining room
- Features: Formal Dining Room
- Level: First
- Area: 169
- Dimensions: 13 x 13
Family room
- Level: First
- Area: 196
- Dimensions: 14 x 14
Kitchen
- Features: Breakfast Bar, Kitchen Island, Eat-in Kitchen, Pantry, Separate Dining Area
- Level: First
- Area: 272
- Dimensions: 17 x 16
Living room
- Level: First
- Area: 204
- Dimensions: 12 x 17
Basement
- Features: 2Bedroom, BathMain, BathOthr, Exercise, GameRoom, GreatRm, Media, RecRoom
Heating
- 3 Units, Natural Gas
Cooling
- 3 Units
Appliances
- Included: Carbon Monoxide Detector, Dishwasher, Dryer, Kitchen Exhaust Fan, Microwave, Range/Oven-Gas, Refrigerator, Self Cleaning Oven, Wall Oven(s) - Electric, Washer, Gas Water Heater
Features
- Entrance Foyer, Bedroom, Office, Media Room, In-Law Floorplan
- Flooring: Tile, Wood
- Windows: Blinds, Shades, Skylight(s)
- Basement: Yes,Finished,Sump Pump
- Number of fireplaces: 1
- Fireplace features: Family Room, See Remarks
Property
Parking
- Total spaces: 6
- Parking features: 2 Car Width, Additional Parking, Circular Driveway, Paver Block, Built-In Garage
- Attached garage spaces: 2
- Uncovered spaces: 6
Features
- Patio & porch: Deck, Patio
- Exterior features: Barbecue
Lot
- Size: 0.35 Acres
- Dimensions: 105 x 145
Details
- Parcel number: 1610028030000000090000
- Zoning description: Residential
- Other equipment: Intercom
Construction
Type & style
- Home type: SingleFamily
- Architectural style: Contemporary,Colonial
- Property subtype: Single Family Residence
Materials
- Brick
- Roof: Asphalt Shingle
Condition
- Year built: 2026
Utilities & green energy
- Gas: Gas-Natural
- Sewer: Public Sewer
- Water: Public
- Utilities for property: Natural Gas Connected
Community & HOA
Community
- Features: Fitness Center, Kitchen Facilities, Storage
- Security: Carbon Monoxide Detector
Location
- Region: Livingston
Financial & listing details
- Tax assessed value: $626,300
- Annual tax amount: $15,851
- Date on market: 6/24/2026
- Ownership type: Fee Simple
Estimated market value
$2,453,700
$2.33M - $2.58M
$5,160/mo
Price history
| Date | Event | Price |
|---|---|---|
| 6/24/2026 | Listed for sale | $2,499,000-10.4% |
Source:  GSMLS #4036566 Report a problem GSMLS #4036566 Report a problem | ||
| 6/22/2026 | Listing removed | $2,789,000 |
Source: GSMLS #4011350 Report a problem | ||
| 3/2/2026 | Listed for sale | $2,789,000+127.7% |
Source: GSMLS #4011350 Report a problem | ||
| 4/1/2025 | Sold | $1,225,000+22.5% |
Source: GSMLS #3947312 Report a problem | ||
| 2/28/2025 | Pending sale | $1,000,000 |
Source: GSMLS #3947312 Report a problem | ||
| 2/24/2025 | Listed for sale | $1,000,000 |
Source: GSMLS #3947312 Report a problem | ||
Public tax history
| Year | Property taxes | Tax assessment |
|---|---|---|
| 2025 | $15,852 +3.5% | $626,300 |
| 2024 | $15,319 +4.8% | $626,300 |
| 2023 | $14,612 +0.8% | $626,300 |
| 2022 | $14,493 +1.9% | $626,300 |
| 2021 | $14,223 +1.1% | $626,300 |
| 2020 | $14,069 +8% | $626,300 +16.5% |
| 2019 | $13,027 | $537,800 |
| 2018 | $13,027 -3.1% | $537,800 |
| 2017 | $13,445 +1.5% | $537,800 |
| 2016 | $13,246 +3.4% | $537,800 |
| 2015 | $12,816 +3.9% | $537,800 |
| 2014 | $12,332 +4% | $537,800 |
| 2013 | $11,853 +3% | $537,800 |
| 2012 | $11,504 +3.9% | $537,800 |
| 2011 | $11,073 +4.3% | $537,800 |
| 2010 | $10,616 +8.9% | $537,800 |
| 2009 | $9,750 +5% | $537,800 +714.8% |
| 2008 | $9,286 +8.7% | $66,000 |
| 2007 | $8,540 | $66,000 |
| 2006 | -- | $66,000 |
| 2005 | -- | $66,000 |
| 2004 | $8,105 | $66,000 |
| 2003 | -- | $66,000 |
| 2002 | -- | $66,000 |
| 2001 | -- | $66,000 |
Find assessor info on the county website
Monthly payment
Est. payment
Payment breakdown
Explore the cost of this home by adjusting the details. Changes won't be saved.Climate risks
Neighborhood: 07039
Nearby schools
GreatSchools rating
- 8/10Collins Elementary SchoolGrades: K-5Distance: 0.2 mi
- 9/10Mt Pleasant Middle SchoolGrades: 6Distance: 1.4 mi
- 9/10Livingston Sr High SchoolGrades: 9-12Distance: 0.7 mi
Schools provided by the listing agent
- Elementary: Collins
- Middle: Mt Pleasnt
- High: Livingston
Source: GSMLS. This data may not be complete. We recommend contacting the local school district to confirm school assignments for this home.
- $1,030,300-- bd-- ba1.7k sqft40 Billingsley Dr, Livingston, NJ 07039Off Market
- $1,136,2003 bd3 ba2.3k sqft38 Billingsley Dr, Livingston, NJ 07039Off Market
- $1,038,100-- bd-- ba1.7k sqft37 Billingsley Dr, Livingston, NJ 07039Off Market
- $982,000-- bd-- ba1.7k sqft41 Billingsley Dr, Livingston, NJ 07039Off Market
- $1,018,300-- bd-- ba1.7k sqft42 Billingsley Dr, Livingston, NJ 07039Off Market
- $1,263,1004 bd3 ba2.5k sqft30 Badger Dr, Livingston, NJ 07039Off Market
- $2,113,3005 bd5 ba3.8k sqft44 Billingsley Dr, Livingston, NJ 07039Off Market
- $1,833,400-- bd-- ba3.5k sqft35 Billingsley Dr, Livingston, NJ 07039Off Market
A local agent can set up tours, give advice and negotiate with sellers.
Similar homes
- $1,899,9995 bd6 ba-- sqft29 Sycamore Ave, Livingston Twp., NJ 07039For Sale
 MLS ID #4042349, Leo Czekalski Iii, Keller Williams Village Square. GSMLS
 - $1,895,0006 bd7 ba-- sqft43 Oakwood Ave, Livingston Twp., NJ 07039For Sale
 MLS ID #4042361, Simon Westfall-kwong, Exp Realty, Llc. GSMLS
 - $2,299,0006 bd6 ba-- sqft17 Arlington Dr, Livingston Twp., NJ 07039For Sale
 MLS ID #4027062, Danielle G. Genovese, Premiumone Realty. GSMLS
 - $2,199,0006 bd6 ba-- sqft11 Rale Ter, Livingston Twp., NJ 07039For Sale
 MLS ID #4037967, Danielle G. Genovese, Premiumone Realty. GSMLS
 - $2,300,0006 bd6 ba-- sqft6 Deal Ln, Livingston Twp., NJ 07039For SaleMLS ID #4039784, Ellen Gonik, Coldwell Banker Realty. GSMLS
- $2,499,0006 bd7 ba-- sqft83 Falcon Rd, Livingston, NJ 07039For Sale
 MLS ID #25043993, Karen Treacy, Howard Hanna Rand Realty, Livingston. NJMLS
 - $2,299,0007 bd7 ba-- sqft281 Beaufort Ave, Livingston Twp., NJ 07039For SaleMLS ID #4023845, Italo Flores, Access Home Realty. GSMLS
- $2,999,0006 bd6 ba6.2k sqft8 Fordham Rd, Livingston Twp., NJ 07039For SaleMLS ID #4030285, Arlene Gorman Gonnella, Weichert Realtors. GSMLS
- $1,945,0005 bd6 ba-- sqft59 Tremont Ter, Livingston Twp., NJ 07039For SaleMLS ID #4030823, Lisa Lang, Compass New Jersey, Llc. GSMLS
- $2,150,0006 bd6 ba12k sqft11 Elmwood Ct, Livingston Twp., NJ 07039For SaleMLS ID #4019918, Danielle G. Genovese, Premiumone Realty. GSMLS
- $1,999,0006 bd6 ba-- sqft15 Highland Dr, Livingston Twp., NJ 07039For SaleMLS ID #4039392, Danielle G. Genovese, Premiumone Realty. GSMLS
- $1,499,0005 bd3 ba-- sqft14 Maplewood Dr, Livingston Twp., NJ 07039For SaleMLS ID #4042527, Danielle Sharret, Coldwell Banker Realty. GSMLS
- $1,999,0006 bd6 ba-- sqft25 Claremont Ave, Livingston Twp., NJ 07039For SaleMLS ID #4039368, Danielle G. Genovese, Premiumone Realty. GSMLS
- $1,775,0005 bd6 ba-- sqft35 Sycamore Ave, Livingston Twp., NJ 07039For SaleMLS ID #4033870, Danielle G. Genovese, Premiumone Realty. GSMLS
- $3,199,0006 bd8 ba-- sqft2 Wingate Dr, Livingston Twp., NJ 07039For SaleMLS ID #4039917, Danielle G. Genovese, Premiumone Realty. GSMLS
- $3,199,0007 bd7 ba-- sqft12 Locust Pl, Livingston Twp., NJ 07039New ConstructionMLS ID #4034213, Danielle G. Genovese, Premiumone Realty. GSMLS
- $1,875,0005 bd4 ba-- sqft596 White Oak Ridge Rd, Millburn Twp., NJ 07078For SaleMLS ID #4042300, Hui Lu, Re/Max Select. GSMLS
- $3,100,0006 bd6 ba6.1k sqft354 Beaufort Ave, Livingston Twp., NJ 07039For SaleMLS ID #4027460, Binali Patel, Re/Max Achievers. GSMLS
- $1,749,0006 bd6 ba-- sqft21 Maplewood Dr, Livingston Twp., NJ 07039For SaleMLS ID #4040747, Lisa Herczku, Weichert Realtors. GSMLS
- $1,995,0006 bd6 ba-- sqft13 Harding Pl, Livingston Twp., NJ 07039New ConstructionMLS ID #4033717, Joseph Aziz, Prestige Property Group Montclair. GSMLS
