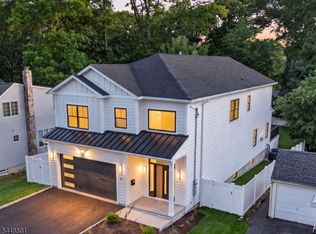
Presenting an exquisitely renovated 5-bedroom, 5.5-bath luxury residence in the heart of Livingston, crafted by a premier local builder with exceptional attention to detail. This exceptional home showcases 9-inch white oak flooring, elegant coffered and tray ceilings, and designer finishes throughout. The gourmet chef's kitchen is appointed with a Sub-Zero refrigerator, Wolf range, and custom cabinetry, creating the perfect space for everyday living and entertaining.The luxurious primary suite offers a private deck retreat, while the upstairs bathrooms feature radiant heated floors for year-round comfort. A fully finished basement provides flexible space for a home gym, media room, lounge, or theater.Designed for today's connected lifestyle, this home features an integrated smart home system compatible with Google Home, Amazon Alexa, and Ring, allowing seamless control of lighting, security, climate, and more. Smart bidet toilets elevate the bathroom experience with modern comfort and convenience. Additional premium features include Anderson 400 Series windows, exterior security cameras, and a full irrigation sprinkler system.Ideally located in one of Essex County's most desirable communities, this exceptional home is served by Livingston's top-rated school system and offers convenient access to NYC transportation, major highways, premier shopping, and renowned restaurants. Experience the perfect blend of timeless craftsmanship, modern technology, and luxury living.
Under contract
$1,899,999
29 Sycamore Ave, Livingston Twp., NJ 07039
5beds
--sqft
Single Family Residence
Built in 2026
0.37 Acres Lot
$-- Zestimate®
$--/sqft
$-- HOA
What's special
Fully finished basementPrivate deck retreatDesigner finishes throughoutCustom cabinetryWolf rangeLuxurious primary suiteSub-zero refrigerator
- 80 days
- 136
- 0
Zillow last checked:
Listing updated:
Listed by:
Leo Czekalski Iii 201-956-0031,
Keller Williams Village Square,
Bleranda Spahiu
Source: GSMLS,MLS#: 4042349
Facts & features
Interior
Bedrooms & bathrooms
- Bedrooms: 5
- Bathrooms: 6
- Full bathrooms: 5
- 1/2 bathrooms: 1
Kitchen
- Features: Kitchen Island, Eat-in Kitchen
Heating
- 2 Units, Forced Air, Natural Gas
Cooling
- 2 Units, Central Air
Appliances
- Included: Dishwasher, Microwave, Range/Oven-Gas, Refrigerator, Washer/Dryer Stacked, Wine Refrigerator, Gas Water Heater
Features
- Basement: Yes,Finished,Full,Walk-Out Access
- Number of fireplaces: 1
- Fireplace features: Gas
Property
Parking
- Total spaces: 5
- Parking features: Asphalt, Detached Garage
- Garage spaces: 2
- Uncovered spaces: 5
Features
- Patio & porch: Deck, Patio
- Exterior features: Underground Lawn Sprinkler
- Fencing: Privacy
Lot
- Size: 0.37 Acres
- Dimensions: 60 x 269
Details
- Parcel number: 1610026020000000320000
Construction
Type & style
- Home type: SingleFamily
- Architectural style: Colonial
- Property subtype: Single Family Residence
Materials
- Vinyl Siding
- Roof: Asphalt Shingle
Condition
- Year built: 2026
- Major remodel year: 2026
Utilities & green energy
- Gas: Gas-Natural
- Sewer: Public Sewer
- Water: Public
- Utilities for property: Natural Gas Connected
Community & HOA
Location
- Region: Livingston
Financial & listing details
- Tax assessed value: $562,500
- Annual tax amount: $14,236
- Date on market: 7/22/2026
- Ownership type: Fee Simple
Estimated market value
Not available
Estimated sales range
Not available
Not available
Price history
| Date | Event | Price |
|---|---|---|
| 8/28/2026 | Pending sale | $1,899,999 |
Source:  GSMLS #4042349 Report a problem GSMLS #4042349 Report a problem | ||
| 7/22/2026 | Listed for sale | $1,899,999-5% |
Source:  NJMLS #26027589 Report a problem NJMLS #26027589 Report a problem | ||
| 7/20/2026 | Listing removed | $1,999,000 |
Source: GSMLS #4028586 Report a problem | ||
| 6/24/2026 | Listed for sale | $1,999,000+122.1% |
Source: NJMLS #26021459 Report a problem | ||
| 2/23/2026 | Sold | $900,000+20% |
Source: GSMLS #3998315 Report a problem | ||
| 12/3/2025 | Pending sale | $750,000 |
Source: GSMLS #3998315 Report a problem | ||
| 11/18/2025 | Listed for sale | $750,000 |
Source: NJMLS #25040919 Report a problem | ||
Public tax history
| Year | Property taxes | Tax assessment |
|---|---|---|
| 2025 | $14,237 +3.5% | $562,500 |
| 2024 | $13,759 +4.8% | $562,500 |
| 2023 | $13,123 +0.8% | $562,500 |
| 2022 | $13,016 -18.8% | $562,500 |
| 2021 | $16,031 +30.3% | $562,500 -20.3% |
| 2020 | $12,300 +8.2% | $705,900 +50.1% |
| 2019 | $11,369 | $470,200 |
| 2018 | $11,369 -3.3% | $470,200 |
| 2017 | $11,755 +1.5% | $470,200 |
| 2016 | $11,581 +3.4% | $470,200 |
| 2015 | $11,205 +3.9% | $470,200 |
| 2014 | $10,782 +4% | $470,200 |
| 2013 | $10,363 +3% | $470,200 |
| 2012 | $10,058 +3.9% | $470,200 |
| 2011 | $9,681 +4.3% | $470,200 |
| 2010 | $9,282 +6% | $470,200 |
| 2009 | $8,760 +5% | $470,200 +692.9% |
| 2008 | $8,344 +8.7% | $59,300 |
| 2007 | $7,673 | $59,300 |
| 2006 | -- | $59,300 |
| 2005 | -- | $59,300 |
| 2004 | $7,282 | $59,300 |
| 2003 | -- | $59,300 |
| 2002 | -- | $59,300 |
| 2001 | -- | $59,300 |
Find assessor info on the county website
Monthly payment
Est. payment
Payment breakdown
Explore the cost of this home by adjusting the details. Changes won't be saved.Climate risks
Neighborhood: 07039
Similar homes
- $1,895,0006 bd7 ba-- sqft43 Oakwood Ave, Livingston Twp., NJ 07039For Sale
 MLS ID #4053407, Simon Westfall-kwong, Exp Realty, Llc. GSMLS
 - $1,700,0005 bd6 ba-- sqft35 Sycamore Ave, Livingston Twp., NJ 07039For Sale
 MLS ID #4045963, Indu Bansal, Premiumone Realty. GSMLS
 - $1,949,0006 bd6 ba-- sqft25 Claremont Ave, Livingston Twp., NJ 07039For Sale
 MLS ID #4052339, Indu Bansal, Premiumone Realty. GSMLS
 - $2,750,0006 bd6 ba-- sqft8 Fordham Rd, Livingston Twp., NJ 07039For Sale
 MLS ID #4057052, Igor Guberuk, Corcoran Sawyer Smith. GSMLS
