NEW HOME built on existing foundation! Set on a flat lot with a circular driveway in a highly convenient Short Hills location. Expanded and reconstructed from the ground up with a highly functional layout, this 5-bedroom, 4-bath residence offers the feel of modern design and subtle mid-century influence. A light-filled open main level features a seamless flow between kitchen, dining, and family room, highlighted by clean architectural lines, naturally finished hardwood floors, and a warm material palette. The kitchen gourmet wood cabinetry, white/black-featured CAF appliances, quartz countertops and a vertically stacked tile backsplash, opening to a spacious family room with a sleek linear fireplace and well-designed wine bar. The layout is designed for flexibility, with a first-floor bedroom and full bath ideal for guests or WFH. Upstairs, a dedicated en-suite bedroom set on its own level offers a versatile space well-suited for a guest suite, study, studio, or private workspace. Beyond that, the second floor includes two spacious bedrooms with a double-vanity hall bath, along with a primary suite featuring backyard views, walk-in closets, and a spa-like en-suite bath with double vanities and an oversized shower. A finished lower level adds additional living space, while a wide deck extends outdoor enjoyment, and a large shed sits in the backyard good for storage and workshop. Convenient to major routes, NJ Transit, and schools.
Active
Price increase: $150K (9/8)
$2,025,000
596 White Oak Ridge Rd, Millburn Twp., NJ 07078
5beds
--sqft
Single Family Residence
Built in ----
0.3 Acres Lot
$1,974,300 Zestimate®
$--/sqft
$-- HOA
What's special
- 54 days
- 2,141
- 64
Likely to sell faster than
Zillow last checked:
Listing updated:
Listed by:
Hui Lu 908-233-9292,
Re/Max Select
Source: GSMLS,MLS#: 4042300
Facts & features
Interior
Bedrooms & bathrooms
- Bedrooms: 5
- Bathrooms: 4
- Full bathrooms: 4
Primary bedroom
- Description: Full Bath, Walk-In Closet
Bedroom 1
- Level: Second
- Area: 256
- Dimensions: 16 x 16
Bedroom 2
- Level: First
- Area: 154
- Dimensions: 14 x 11
Bedroom 3
- Level: Second
- Area: 288
- Dimensions: 18 x 16
Bedroom 4
- Level: Second
- Area: 180
- Dimensions: 15 x 12
Primary bathroom
- Features: Stall Shower
Dining room
- Features: Formal Dining Room
- Level: First
- Area: 180
- Dimensions: 15 x 12
Family room
- Level: First
- Area: 396
- Dimensions: 22 x 18
Kitchen
- Features: Kitchen Island, Eat-in Kitchen, Galley Type, Separate Dining Area
- Level: First
- Area: 150
- Dimensions: 15 x 10
Basement
- Features: Exercise Room, Rec Room, Utility Room
Heating
- 2 Units, Forced Air, Natural Gas
Cooling
- 2 Units, Central Air
Appliances
- Included: Carbon Monoxide Detector, Dishwasher, Microwave, Range/Oven-Gas, Refrigerator, Wine Refrigerator, Gas Water Heater
- Laundry: Level 2
Features
- Bedroom, Bathroom
- Flooring: Tile, Wood
- Basement: Yes,Finished,Sump Pump
- Number of fireplaces: 1
- Fireplace features: Family Room
Property
Parking
- Total spaces: 9
- Parking features: 2 Car Width, Additional Parking, Asphalt, Circular Driveway
- Garage spaces: 2
- Uncovered spaces: 9
Features
- Patio & porch: Deck
- Exterior features: Curbs, Sidewalk
Lot
- Size: 0.3 Acres
- Dimensions: 77 x 172
- Features: Level
Details
- Parcel number: 1612046010000000220000
Construction
Type & style
- Home type: SingleFamily
- Architectural style: Colonial
- Property subtype: Single Family Residence
Materials
- Vinyl Siding
- Roof: Asphalt Shingle
Condition
- Major remodel year: 2026
Utilities & green energy
- Gas: Gas-Natural
- Sewer: Public Sewer
- Water: Public
- Utilities for property: Electricity Connected, Natural Gas Connected
Community & HOA
Community
- Security: Carbon Monoxide Detector
Location
- Region: Short Hills
Financial & listing details
- Tax assessed value: $850,900
- Annual tax amount: $17,179
- Date on market: 7/22/2026
- Ownership type: Fee Simple
- Electric utility on property: Yes
Estimated market value
$1,974,300
$1.88M - $2.07M
Not available
Price history
| Date | Event | Price |
|---|---|---|
| 9/8/2026 | Price change | $2,025,000+8% |
Source:  NJMLS #26027577 Report a problem NJMLS #26027577 Report a problem | ||
| 7/22/2026 | Listed for sale | $1,875,000-14.6% |
Source:  GSMLS #4042300 Report a problem GSMLS #4042300 Report a problem | ||
| 7/20/2026 | Listing removed | $2,195,000 |
Source: NJMLS #26016230 Report a problem | ||
| 6/22/2026 | Price change | $2,195,000-4.5% |
Source: GSMLS #4025800 Report a problem | ||
| 5/28/2026 | Price change | $2,299,500-4% |
Source: GSMLS #4025800 Report a problem | ||
| 5/7/2026 | Listed for sale | $2,395,000+132.5% |
Source: NJMLS #26016230 Report a problem | ||
| 3/29/2024 | Sold | $1,030,000+3.2% |
Source: GSMLS #3882793 Report a problem | ||
| 2/6/2024 | Pending sale | $998,000 |
Source: GSMLS #3882793 Report a problem | ||
| 1/24/2024 | Listing removed | -- |
Source: Zillow Rentals Report a problem | ||
| 1/24/2024 | Listed for sale | $998,000+69.7% |
Source: GSMLS #3882793 Report a problem | ||
| 11/7/2023 | Price change | $4,800-11.1% |
Source: Zillow Rentals Report a problem | ||
| 9/15/2023 | Listed for rent | $5,400+50% |
Source: Zillow Rentals Report a problem | ||
| 8/25/2019 | Listing removed | $3,600 |
Source: Weichert Realtors Report a problem | ||
| 7/31/2019 | Price change | $3,600-4% |
Source: Weichert Realtors Report a problem | ||
| 6/21/2019 | Price change | $3,750-3.8% |
Source: Weichert Realtors Report a problem | ||
| 5/3/2019 | Listed for rent | $3,900 |
Source: Weichert Realtors Report a problem | ||
| 12/4/2009 | Sold | $588,000 |
Source: Public Record Report a problem | ||
Public tax history
| Year | Property taxes | Tax assessment |
|---|---|---|
| 2025 | $17,180 +1.9% | $850,900 |
| 2024 | $16,865 +2% | $850,900 |
| 2023 | $16,533 +0.3% | $850,900 |
| 2022 | $16,490 +0.4% | $850,900 |
| 2021 | $16,422 | $850,900 |
| 2020 | $16,422 +1.5% | $850,900 |
| 2019 | $16,184 | $850,900 |
| 2018 | $16,184 +32.6% | $850,900 |
| 2017 | $12,205 +2.3% | $850,900 +50.2% |
| 2016 | $11,927 +4.4% | $566,600 |
| 2015 | $11,423 +4.2% | $566,600 |
| 2014 | $10,958 +1.8% | $566,600 |
| 2013 | $10,760 +2.8% | $566,600 |
| 2012 | $10,471 +3% | $566,600 |
| 2011 | $10,165 +2.2% | $566,600 |
| 2010 | $9,944 +5.2% | $566,600 |
| 2009 | $9,457 +5.6% | $566,600 |
| 2008 | $8,952 +10.1% | $566,600 |
| 2007 | $8,128 | $566,600 +47.8% |
| 2006 | -- | $383,400 |
| 2005 | -- | $383,400 |
| 2004 | $7,515 | $383,400 |
| 2003 | -- | $383,400 |
| 2002 | -- | $383,400 +262% |
| 2001 | -- | $105,900 |
Find assessor info on the county website
Monthly payment
Est. payment
Payment breakdown
Explore the cost of this home by adjusting the details. Changes won't be saved.Climate risks
Neighborhood: 07078
Nearby schools
Schools provided by the listing agent
- Elementary: Deerfield
- Middle: Millburn
- High: Millburn
Source: GSMLS. This data may not be complete. We recommend contacting the local school district to confirm school assignments for this home.
- $1,500,5004 bd3 ba2.9k sqft600 White Oak Ridge Rd, Short Hills, NJ 07078Off Market
- $1,188,0004 bd3 ba-- sqft590 White Oak Ridge Rd, Short Hills, NJ 07078Sold
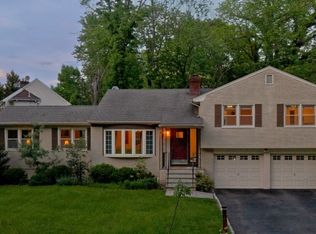
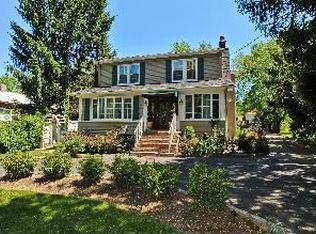
- $1,582,8004 bd4 ba2.7k sqft602 White Oak Ridge Rd, Short Hills, NJ 07078Off Market
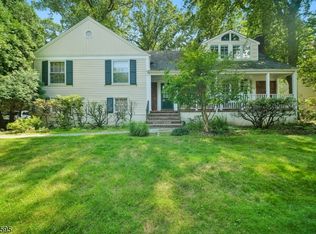
- $1,441,500-- bd-- ba1.8k sqft586 White Oak Ridge Rd, Short Hills, NJ 07078Off Market
Similar homes
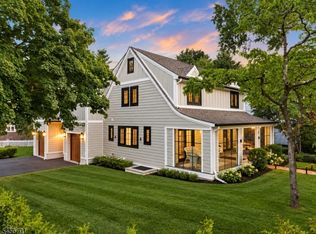
- $2,200,0005 bd4 ba-- sqft9 Coleridge Rd, Millburn Twp., NJ 07078For Sale
 MLS ID #4044001, Kelly Ju, Realmart Realty. GSMLS
 - $1,999,9996 bd5 ba-- sqft25 Oakwood Dr, New Providence Boro, NJ 07974For Sale
 MLS ID #4052104, Gina Suriano, Coldwell Banker Realty. GSMLS
 - $2,699,0006 bd6 ba-- sqft34 Pine Ter, Millburn Twp., NJ 07078For Sale
 MLS ID #4051029, Richa Garg, Weichert Realtors. GSMLS
 - $1,899,9004 bd4 ba-- sqft909 Ridgewood Rd, Millburn Twp., NJ 07041For Sale
 MLS ID #4051714, Yuria Omi, Coldwell Banker Realty. GSMLS
