Extraordinary custom-built residence blends timeless elegance and modern luxury, offering 5 bedrooms, 3 full baths, and 2 half baths. Set on a large property that is nearly one acre along a quiet, tree-lined street in prestigious North Caldwell, this stunning home showcases exceptional craftsmanship and designer finishes. A spectacular open-concept layout features white oak floors, custom millwork, designer lighting, and expansive windows flooding the home with natural light. Gorgeous chef's kitchen boasts premium appliances, quartz countertops, custom cabinetry, and an oversized island, flowing into the family room with gas FP and sliders to the yard. A formal DR, butler's pantry, and office/den complete the main level. The entire upper level is dedicated to a spectacular primary retreat with spa-like bath, soaking tub, glass-enclosed shower, dual vanities, and dreamy walk-in closets. The walk-out lower level offers flexible space for recreation, a gym, media room, or guests, plus a powder room. Backing to serene woodlands, the expansive property offers privacy and endless possibilities for outdoor living and entertaining. Approx. 20 miles from NYC, enjoy the ultimate North Caldwell lifestyle near the vibrant downtowns of the Caldwells, with fantastic restaurants, boutique shopping, and charming destinations. Montclair's renowned dining and entertainment are minutes away, along with outstanding schools and a wonderful community.
Active
$2,150,000
51 Brookside Ter, North Caldwell Boro, NJ 07006
5beds
--sqft
Single Family Residence
Built in 1950
0.89 Acres Lot
$-- Zestimate®
$--/sqft
$-- HOA
What's special
Backing to serene woodlandsDual vanitiesDesigner lightingPowder roomWalk-out lower levelWhite oak floorsExpansive property offers privacy
- 20 hours
- 449
- 13
Zillow last checked:
Listing updated:
Listed by:
Taylor C. Lucyk 201-360-1292,
The Agency One Rock,
Kathleen Milinkovich
Source: GSMLS,MLS#: 4059852
Facts & features
Interior
Bedrooms & bathrooms
- Bedrooms: 5
- Bathrooms: 5
- Full bathrooms: 3
- 1/2 bathrooms: 2
Primary bedroom
- Description: Dressing Room, Full Bath, Walk-In Closet
Bedroom 1
- Level: Third
- Area: 220
- Dimensions: 20 x 11
Bedroom 2
- Level: Third
- Area: 195
- Dimensions: 15 x 13
Bedroom 3
- Level: Third
- Area: 156
- Dimensions: 12 x 13
Bedroom 4
- Level: Third
- Area: 182
- Dimensions: 13 x 14
Dining room
- Level: First
- Area: 300
- Dimensions: 20 x 15
Family room
- Level: Second
- Area: 352
- Dimensions: 22 x 16
Kitchen
- Features: Kitchen Island, Eat-in Kitchen, Pantry, Separate Dining Area
- Level: First
- Area: 493
- Dimensions: 29 x 17
Living room
- Level: First
- Area: 374
- Dimensions: 22 x 17
Basement
- Features: 1 Bedroom, Family Room, Laundry Room, Powder Room, Utility Room, Walkout
Heating
- Forced Air, Natural Gas
Cooling
- Central Air, Zoned
Appliances
- Included: Gas Cooktop, Dishwasher, Dryer, Kitchen Exhaust Fan, Microwave, Refrigerator, Wall Oven(s) - Gas, Washer, Wine Refrigerator
- Laundry: Laundry Room, In Basement
Features
- Bedroom, Foyer, Pantry
- Flooring: Tile, Wood
- Basement: Yes,Finished,Walk-Out Access
- Number of fireplaces: 1
- Fireplace features: Gas
Video & virtual tour
Property
Parking
- Total spaces: 6
- Parking features: Driveway-Exclusive, Attached Garage
- Attached garage spaces: 2
- Uncovered spaces: 6
Features
- Levels: Multi/Split,Split Level
- Patio & porch: Patio
Lot
- Size: 0.89 Acres
- Dimensions: 39,114 sq ft
Details
- Parcel number: 1615007030000000080000
Construction
Type & style
- Home type: SingleFamily
- Property subtype: Single Family Residence
Materials
- Composition Siding
- Roof: Asphalt Shingle
Condition
- Year built: 1950
- Major remodel year: 2026
Utilities & green energy
- Gas: Gas-Natural
- Sewer: Public Sewer
- Water: Public
- Utilities for property: Natural Gas Connected
Community & HOA
Location
- Region: West Caldwell
Financial & listing details
- Tax assessed value: $897,300
- Annual tax amount: $20,709
- Date on market: 10/19/2026
- Ownership type: Fee Simple
Estimated market value
Not available
Estimated sales range
Not available
Not available
Price history
| Date | Event | Price |
|---|---|---|
| 10/19/2026 | Listed for sale | $2,150,000-8.5% |
Source:  NJMLS #26039636 Report a problem NJMLS #26039636 Report a problem | ||
| 10/18/2026 | Listing removed | $2,349,000 |
Source: NJMLS #26020990 Report a problem | ||
| 9/24/2026 | Price change | $2,349,000-2.1% |
Source:  GSMLS #4032703 Report a problem GSMLS #4032703 Report a problem | ||
| 9/10/2026 | Price change | $2,399,000-4% |
Source: GSMLS #4032703 Report a problem | ||
| 8/13/2026 | Price change | $2,499,000-2% |
Source: GSMLS #4032703 Report a problem | ||
| 7/14/2026 | Price change | $2,549,000-5.6% |
Source: NJMLS #26020990 Report a problem | ||
| 6/6/2026 | Listed for sale | $2,700,000+0.4% |
Source: NJMLS #26020990 Report a problem | ||
| 4/29/2026 | Listing removed | $2,690,000 |
Source: NJMLS #25038829 Report a problem | ||
| 10/30/2025 | Listed for sale | $2,690,000+85.5% |
Source: NJMLS #25038829 Report a problem | ||
| 8/12/2025 | Sold | $1,450,000+204% |
Source: Public Record Report a problem | ||
| 11/5/2001 | Sold | $477,000 |
Source: Public Record Report a problem | ||
Public tax history
| Year | Property taxes | Tax assessment |
|---|---|---|
| 2025 | $20,710 +2.2% | $897,300 |
| 2024 | $20,261 +3.6% | $897,300 |
| 2023 | $19,552 +4% | $897,300 |
| 2022 | $18,804 +0.8% | $897,300 +14.2% |
| 2021 | $18,663 +1.4% | $785,800 |
| 2020 | $18,411 -0.7% | $785,800 |
| 2019 | $18,537 +3% | $785,800 |
| 2018 | $18,004 +2.3% | $785,800 +0.4% |
| 2017 | $17,597 +0.8% | $782,800 |
| 2016 | $17,456 +1% | $782,800 |
| 2015 | $17,284 +1.9% | $782,800 |
| 2014 | $16,955 +0% | $782,800 |
| 2013 | $16,955 +3.7% | $782,800 -2.5% |
| 2012 | $16,345 +5.8% | $802,800 |
| 2011 | $15,454 +4.6% | $802,800 |
| 2010 | $14,778 -1.1% | $802,800 -9.1% |
| 2009 | $14,944 -6.1% | $882,800 -5.4% |
| 2008 | $15,912 +60.3% | $932,800 +581.4% |
| 2007 | $9,925 | $136,900 +1.7% |
| 2006 | -- | $134,600 |
| 2005 | -- | $134,600 |
| 2004 | $9,409 | $134,600 +1.4% |
| 2003 | -- | $132,700 |
| 2002 | -- | $132,700 |
| 2001 | -- | $132,700 |
Find assessor info on the county website
Monthly payment
Est. payment
Payment breakdown
Explore the cost of this home by adjusting the details. Changes won't be saved.Climate risks
Neighborhood: 07006
Nearby schools
Schools provided by the listing agent
- Elementary: Gould
- Middle: W Essex
- High: W Essex
Source: GSMLS. This data may not be complete. We recommend contacting the local school district to confirm school assignments for this home.
- $988,0003 bd2 ba2.6k sqft52 Brookside Ter, North Caldwell, NJ 07006Off Market
- $1,008,9003 bd3 ba1.8k sqft54 Brookside Ter, North Caldwell, NJ 07006Off Market
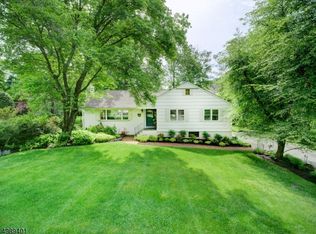
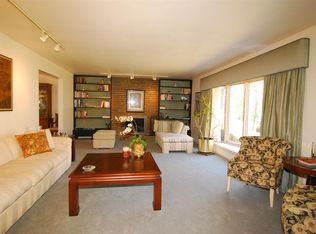
- $1,350,1003 bd3 ba3k sqft53 Brookside Ter, North Caldwell, NJ 07006Off Market
- $1,339,4005 bd4 ba3.5k sqft50 Brookside Ter, North Caldwell, NJ 07006Off Market
Similar homes
- $2,399,0004 bd4 ba-- sqft545 Miller Rd, Wyckoff, NJ 07481For Sale
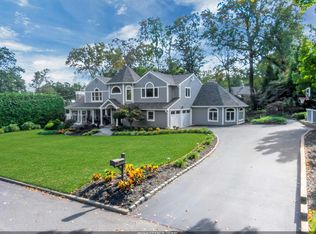 MLS ID #260021028, DAWN BRAITHWAITE. HCMLS
 - $2,495,0005 bd5 ba-- sqft54 Oakridge Rd, Verona Twp., NJ 07044For Sale
 MLS ID #4053552, Emily B. Lafrinere, Compass New Jersey, Llc. GSMLS
 - $1,499,0004 bd3 ba-- sqft6 Dahl Dr, Montville Twp., NJ 07045For Sale
 MLS ID #4059866, Michael J Reddin, Serhant New Jersey Llc. GSMLS
 - $1,799,0004 bd3 ba-- sqft605 E Saddle River Rd, Hohokus Boro, NJ 07423For Sale
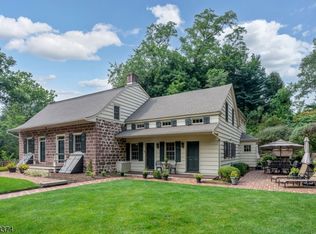 MLS ID #4059566, Maxwell Stokes, Keller Williams Village Square. GSMLS
 - $1,950,0005 bd5 ba-- sqft12 Spruce Street, Tenafly, NJ 07670For Sale
 MLS ID #26038211, Orly Chen, RE/MAX Properties Plus. NJMLS
 - $1,398,8884 bd4 ba-- sqft888 Briarwoods Road, Franklin Lakes, NJ 07417For SaleMLS ID #26039318, Maritza Aleman, Prominent Properties Sotheby's International Realty-Alpine. NJMLS
- $2,199,0005 bd5 ba-- sqft2 Churchill Court, Paramus, NJ 07652For SaleMLS ID #26032729, Linda Rowe, The Agency One Rock-Ridgewood. NJMLS
