Introducing an extraordinary custom residence in Verona, where bespoke craftsmanship, architectural distinction, and modern luxury converge across four impeccably finished levels. Every element has been thoughtfully elevated, from the cedar wrapped front porch and designer lighting collection to live edge oak detailing and beautifully reimagined interiors.At the heart of the home, a showpiece chef?s kitchen flows into a dramatic family room with soaring 16 foot ceilings and a striking fireplace. A refined mudroom and powder room, redesigned laundry room, custom garage renovation, reverse osmosis water filtration system, and finished attic with dedicated climate control further enhance the home?s exceptional functionality.The primary suite is a private sanctuary with vaulted ceilings, a custom designed dressing room, and spa inspired bath. The beautifully remodeled walkout lower level offers sophisticated recreation space and a dedicated fitness studio.Outdoors, a complete transformation has created a private retreat with professionally designed grounds, Trex decking, custom fire pit, full perimeter fencing, enhanced drainage, and sweeping mountain views. Additional appointments include an extensive designer lighting package, custom garage door, integrated audio, irrigation, Pella windows, James Hardie siding, and Azek trim, creating an exceptional residence where no detail has been overlooked.
Active
$2,495,000
54 Oakridge Rd, Verona Twp., NJ 07044
5beds
--sqft
Single Family Residence
Built in 2019
0.3 Acres Lot
$2,463,000 Zestimate®
$--/sqft
$-- HOA
What's special
Beautifully reimagined interiorsFull perimeter fencingCustom garage renovationCustom garage doorPowder roomSophisticated recreation spaceSweeping mountain views
- 3 days
- 1,377
- 110
Zillow last checked:
Listing updated:
Listed by:
Emily B. Lafrinere 732-725-7257,
Compass New Jersey, Llc
Source: GSMLS,MLS#: 4053552
Facts & features
Interior
Bedrooms & bathrooms
- Bedrooms: 5
- Bathrooms: 5
- Full bathrooms: 4
- 1/2 bathrooms: 1
Primary bedroom
- Description: Full Bath, Walk-In Closet
Bedroom 1
- Level: Second
- Area: 360
- Dimensions: 20 x 18
Bedroom 2
- Level: Second
- Area: 221
- Dimensions: 13 x 17
Bedroom 3
- Level: Second
- Area: 224
- Dimensions: 16 x 14
Bedroom 4
- Level: Second
- Area: 285
- Dimensions: 19 x 15
Primary bathroom
- Features: Soaking Tub, Stall Shower
Dining room
- Features: Formal Dining Room
- Level: First
- Area: 224
- Dimensions: 16 x 14
Family room
- Level: First
- Area: 252
- Dimensions: 14 x 18
Kitchen
- Features: Kitchen Island, Eat-in Kitchen, Pantry
- Level: First
- Area: 238
- Dimensions: 17 x 14
Living room
- Level: First
- Area: 299
- Dimensions: 13 x 23
Basement
- Features: 1 Bedroom, Bath(s) Other, Exercise Room, Rec Room, Utility Room
Heating
- 3 Units, Forced Air, Natural Gas
Cooling
- 3 Units, Central Air
Appliances
- Included: Carbon Monoxide Detector, Dishwasher, Dryer, Microwave, Range/Oven-Gas, Washer, Wine Refrigerator, Gas Water Heater
Features
- Walk-In Closet(s), Breakfast, Office, Loft, Rec Room
- Flooring: Tile, Wood
- Windows: Blinds
- Basement: Yes,Finished,Walk-Out Access
- Number of fireplaces: 2
- Fireplace features: Gas
Property
Parking
- Total spaces: 4
- Parking features: 2 Car Width, Attached Garage
- Attached garage spaces: 2
- Uncovered spaces: 4
Features
- Patio & porch: Deck, Patio
- Fencing: Metal Fence
- Has view: Yes
- View description: Mountain(s)
Lot
- Size: 0.3 Acres
- Dimensions: 75 x 175
Details
- Parcel number: 1620022060000000320000
Construction
Type & style
- Home type: SingleFamily
- Architectural style: Colonial
- Property subtype: Single Family Residence
Materials
- Composition Siding
- Roof: Asphalt Shingle,Metal
Condition
- Year built: 2019
Utilities & green energy
- Gas: Gas-Natural
- Sewer: Public Sewer
- Water: Public
- Utilities for property: Natural Gas Connected
Community & HOA
Community
- Security: Carbon Monoxide Detector(s), Smoke Detector(s), Carbon Monoxide Detector
Location
- Region: Verona
Financial & listing details
- Tax assessed value: $1,269,300
- Annual tax amount: $31,282
- Date on market: 9/17/2026
- Ownership type: Fee Simple
Estimated market value
$2,463,000
$2.34M - $2.59M
$6,069/mo
Price history
| Date | Event | Price |
|---|---|---|
| 9/17/2026 | Listed for sale | $2,495,000+84.7% |
Source:  GSMLS #4053552 Report a problem GSMLS #4053552 Report a problem | ||
| 3/7/2021 | Listing removed | -- |
Source: Owner Report a problem | ||
| 12/3/2020 | Sold | $1,351,000+3.9% |
Source: Public Record Report a problem | ||
| 8/14/2020 | Listed for sale | $1,299,999+160% |
Source: Owner Report a problem | ||
| 9/3/2008 | Sold | $500,000+100% |
Source: Public Record Report a problem | ||
| 10/7/1996 | Sold | $250,000-2.5% |
Source: Public Record Report a problem | ||
| 8/2/1994 | Sold | $256,500 |
Source: Public Record Report a problem | ||
Public tax history
| Year | Property taxes | Tax assessment |
|---|---|---|
| 2025 | $31,283 +2.6% | $988,400 |
| 2024 | $30,502 +3.1% | $988,400 |
| 2023 | $29,583 +1.2% | $988,400 |
| 2022 | $29,227 +133.8% | $988,400 +126.5% |
| 2021 | $12,499 +3.4% | $436,400 |
| 2020 | $12,088 -16.5% | $436,400 |
| 2019 | $14,478 | $436,400 -4.8% |
| 2018 | $14,478 +3.1% | $458,300 |
| 2017 | $14,038 +2.1% | $458,300 |
| 2016 | $13,749 | $458,300 |
Find assessor info on the county website
Monthly payment
Est. payment
Payment breakdown
Explore the cost of this home by adjusting the details. Changes won't be saved.Climate risks
Neighborhood: 07044
Nearby schools
Schools provided by the listing agent
- Elementary: Forest Ave
- Middle: Whitehorne
- High: Verona
Source: GSMLS. This data may not be complete. We recommend contacting the local school district to confirm school assignments for this home.
Similar homes
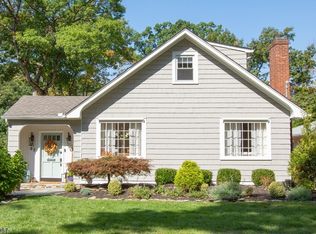
- $2,699,0005 bd5 ba4.2k sqft517 Park St, Montclair Twp., NJ 07043For Sale
 MLS ID #4053571, Christine R Lane, Compass New Jersey Llc. GSMLS
 - $2,699,9005 bd6 ba-- sqft38 Brookside Ter, North Caldwell Boro, NJ 07006For Sale
 MLS ID #4053193, Kathleen Milinkovich, Coldwell Banker Realty. GSMLS
 - $2,495,0005 bd5 ba-- sqft421 Ridgewood Ave, Glen Ridge Boro Twp., NJ 07028For Sale
 MLS ID #4052470, Ilia Wood, West Of Hudson Real Estate. GSMLS
 - $1,395,0005 bd5 ba-- sqft50 Afterglow Avenue, Verona Twp., NJ 07044For Sale
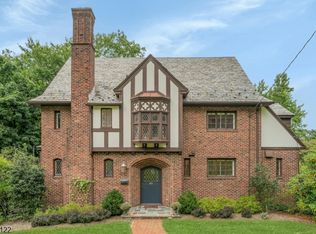 MLS ID #4052101, Allison Maguire, Brown Harris Stevens New Jersey. GSMLS
