Welcome to this beautifully appointed four-bedroom, two-and-a-half-bath colonial, ideally situated in Verona's highly desirable Forest Avenue School neighborhood. Offering the perfect blend of classic charm and modern comfort, this inviting home checks all the boxes. Sunlight from every direction, highlighting gorgeous hardwood floors and spacious, well-proportioned rooms. The eat-in updated kitchen features stainless steel appliances and granite countertops. Additional highlights include a wood burning fireplace, central air conditioning, two spa-inspired bathrooms on the second floor and a finished basement with rec room, gym and laundry center. Ideally located just minutes from vibrant downtown Verona, local shops, restaurants, parks, and major highways. A wonderful opportunity to enjoy all that Verona has to offer!
Coming soon 11/12
$799,000
49 Oakridge Road, Verona Twp., NJ 07044
4beds
--sqft
Single Family Residence
Built in 1937
6,534 Square Feet Lot
$858,900 Zestimate®
$--/sqft
$-- HOA
What's special
- 2 hours
- 491
- 84
Zillow last checked:
Listing updated:
Listed by:
Elizabeth Morris 201-675-6137,
Prominent Properties Sir,
Vikram Vasisht
Source: GSMLS,MLS#: 4063305
Facts & features
Interior
Bedrooms & bathrooms
- Bedrooms: 4
- Bathrooms: 3
- Full bathrooms: 2
- 1/2 bathrooms: 1
Bedroom 1
- Level: Second
- Area: 204
- Dimensions: 17 x 12
Bedroom 2
- Level: Second
- Area: 130
- Dimensions: 13 x 10
Bedroom 3
- Level: Second
- Area: 144
- Dimensions: 12 x 12
Bedroom 4
- Level: Third
- Area: 130
- Dimensions: 13 x 10
Dining room
- Features: Formal Dining Room
- Level: First
- Area: 182
- Dimensions: 14 x 13
Kitchen
- Features: Eat-in Kitchen
- Level: First
- Area: 126
- Dimensions: 9 x 14
Living room
- Level: First
- Area: 252
- Dimensions: 18 x 14
Basement
- Features: Laundry Room, Powder Room, Rec Room, Utility Room
Heating
- 1 Unit, Radiators - Steam, Natural Gas
Cooling
- 2 Units, Central Air, Zoned
Appliances
- Included: Carbon Monoxide Detector, Dishwasher, Dryer, Kitchen Exhaust Fan, Microwave, Range/Oven-Gas, Refrigerator, Gas Water Heater
- Laundry: Laundry Room, In Basement
Features
- Office, Rec Room
- Flooring: Tile, Wood
- Doors: Storm Door(s)
- Windows: Thermal Windows/Doors, Blinds
- Basement: Yes,Finished,French Drain,Full,Sump Pump
- Number of fireplaces: 1
- Fireplace features: Living Room, Wood Burning
Video & virtual tour
Property
Parking
- Total spaces: 4
- Parking features: 1 Car Width, Paver Block, Detached Garage
- Garage spaces: 2
- Uncovered spaces: 4
Features
- Patio & porch: Patio
- Exterior features: Curbs, Underground Lawn Sprinkler
Lot
- Size: 6,534 Square Feet
- Dimensions: 50 x 132
Details
- Parcel number: 1620022090000000080000
Construction
Type & style
- Home type: SingleFamily
- Architectural style: Colonial
- Property subtype: Single Family Residence
Materials
- Wood Shingle
- Roof: Asphalt Shingle
Condition
- Year built: 1937
- Major remodel year: 2022
Utilities & green energy
- Gas: Gas-Natural
- Sewer: Public Sewer, Sewer Charge Extra
- Water: Public, Water Charge Extra
- Utilities for property: Electricity Connected, Natural Gas Connected, Cable Available, Fiber Optic Available, Garbage Included
Community & HOA
Community
- Security: Carbon Monoxide Detector
- Subdivision: Forest Avenue Neighborhood
Location
- Region: Verona
Financial & listing details
- Tax assessed value: $768,000
- Annual tax amount: $15,331
- Date on market: 11/12/2026
- Exclusions: The washer is excluded from the sale.
- Ownership type: Fee Simple
- Electric utility on property: Yes
Estimated market value
$858,900
$799,000 - $928,000
$4,414/mo
Price history
| Date | Event | Price |
|---|---|---|
| 11/6/2026 | Listed for sale | $799,000+58.2% |
Source:  NJMLS #26042093 Report a problem | ||
| 1/17/2020 | Sold | $505,000-6.3% |
Source:  GSMLS #3585801 Report a problem | ||
| 10/24/2019 | Price change | $539,000-5.3% |
Source: C21/ Action Plus Realty #21936923 Report a problem | ||
| 10/5/2019 | Price change | $569,000-5% |
Source: C21/ Action Plus Realty #21936923 Report a problem | ||
| 9/9/2019 | Listed for sale | $599,000 |
Source: C21/ Action Plus Realty #21936923 Report a problem | ||
Public tax history
| Year | Property taxes | Tax assessment |
|---|---|---|
| 2025 | $15,331 +2.6% | $484,400 |
| 2024 | $14,949 +3.1% | $484,400 |
| 2023 | $14,498 +1.2% | $484,400 |
| 2022 | $14,324 -2.2% | $484,400 |
| 2021 | $14,649 +3.4% | $484,400 -5.3% |
| 2020 | $14,169 -2.2% | $511,500 |
| 2019 | $14,493 | $511,500 +11.5% |
| 2018 | $14,493 +5% | $458,800 |
| 2017 | $13,803 +2.1% | $458,800 |
| 2016 | $13,514 | $458,800 |
Find assessor info on the county website
Monthly payment
Est. payment
Payment breakdown
Explore the cost of this home by adjusting the details. Changes won't be saved.Climate risks
Neighborhood: 07044
Nearby schools
Schools provided by the listing agent
- Elementary: Forest Ave
- Middle: Whitehorne
- High: Verona
Source: GSMLS. This data may not be complete. We recommend contacting the local school district to confirm school assignments for this home.
Similar homes
- $750,0004 bd2 ba-- sqft51 E Reid Pl, Verona Twp., NJ 07044For Sale
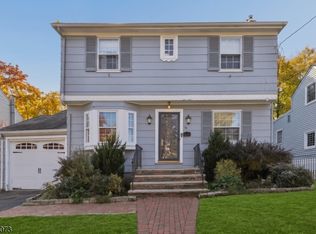 MLS ID #4062843, Ana Deborah Ofsievich, Keller Williams Realty. GSMLS
- $750,0004 bd2 ba-- sqft51 Reid Place, Verona, NJ 07044For Sale
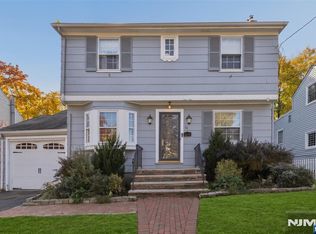
 MLS ID #26041951, Ana Deborah Ofsievich, Keller Williams Realty Westfield. NJMLS
- $799,0005 bd3 ba8k sqft78 Personette Ave, Verona Twp., NJ 07044For Sale
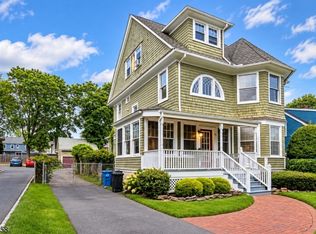 MLS ID #4057651, Liliana Singh, Weichert Realtors. GSMLS
- $829,0004 bd3 ba-- sqft22 Ann St, Verona Twp., NJ 07044For Sale
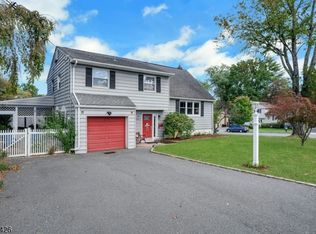 MLS ID #4058323, Allison Maguire, Brown Harris Stevens New Jersey. GSMLS
- $899,0005 bd3 ba1.9k sqft147 Claremont Ave, Verona, NJ 07044For Sale
 MLS ID #2702267R, ROBERT DEKANSKI. All Jersey MLS
