Welcome to 22 Ann Street, where space, comfort, and convenience come together! Situated on a desirable corner lot, this inviting four-bedroom home offers one full bath and two half baths, with flexible living spaces for everyday living, entertaining, or working from home. Enjoy a prime Verona location near downtown, cafes, restaurants, schools, shopping, Verona Park, and NYC transportation. The ground level features a slate-floored foyer, a comfortable family room with gas fireplace, a powder room, and access to the attached garage. Sliding doors lead to an enclosed patio and spacious, private, fully fenced yard perfect for entertaining, gardening, or relaxing outdoors. The first floor offers a sun-filled living room flowing into the dining room and eat-in kitchen. The second floor features three bedrooms and a renovated full bath. The third floor boasts a generously sized fourth bedroom with its own powder room, ideal as a primary suite, guest retreat, or home office. Highlights include central air conditioning, a full basement with abundant potential for storage, hobbies, or future use, a shed, and a beautifully landscaped corner lot with mature plantings, including Japanese cherry and maple trees, rose bushes, and peonies. With its flexible living spaces, charming outdoor areas, and convenient Verona location, 22 Ann Street offers a wonderful opportunity to enjoy the best of comfortable suburban living with easy access to everyday amenities and NYC transportation.
Active
$829,000
22 Ann St, Verona Twp., NJ 07044
4beds
--sqft
Single Family Residence
Built in 1960
9,147 Square Feet Lot
$-- Zestimate®
$--/sqft
$-- HOA
What's special
- 8 days
- 976
- 70
Likely to sell faster than
Zillow last checked:
Listing updated:
Listed by:
Allison Maguire 973-744-6033,
Brown Harris Stevens New Jersey
Source: GSMLS,MLS#: 4058323
Facts & features
Interior
Bedrooms & bathrooms
- Bedrooms: 4
- Bathrooms: 3
- Full bathrooms: 1
- 1/2 bathrooms: 2
Bedroom 1
- Level: Second
Bedroom 2
- Level: Second
Bedroom 3
- Level: Second
Bedroom 4
- Level: Third
Dining room
- Level: First
Family room
- Level: Ground
Kitchen
- Features: Eat-in Kitchen
- Level: First
Living room
- Level: First
Basement
- Features: Laundry Room, Storage Room, Utility Room
Heating
- 1 Unit, Forced Air, Natural Gas
Cooling
- 1 Unit, Central Air
Appliances
- Included: Dishwasher, Dryer, Range/Oven-Gas, Refrigerator, Washer
- Laundry: Laundry Room, In Basement
Features
- Bathroom, Foyer
- Basement: Yes,Full,Unfinished,Sump Pump
- Number of fireplaces: 1
- Fireplace features: Family Room, Gas
Property
Parking
- Total spaces: 1
- Parking features: 2 Car Width, Attached Garage
- Attached garage spaces: 1
Features
- Levels: Multi/Split,Split Level
- Patio & porch: Enclosed Porch(es), Patio
Lot
- Size: 9,147 Square Feet
- Dimensions: 75 x 120
- Features: Corner Lot
Details
- Additional structures: Storage Shed
- Parcel number: 1620011020000000320000
Construction
Type & style
- Home type: SingleFamily
- Property subtype: Single Family Residence
Materials
- Vinyl Siding
- Roof: Composition Shingle
Condition
- Year built: 1960
Utilities & green energy
- Gas: Gas-Natural
- Sewer: Public Sewer
- Water: Public
- Utilities for property: Natural Gas Connected
Community & HOA
Location
- Region: Verona
Financial & listing details
- Tax assessed value: $747,600
- Annual tax amount: $15,723
- Date on market: 10/15/2026
- Exclusions: Basement freezer
- Ownership type: Fee Simple
Estimated market value
Not available
Estimated sales range
Not available
Not available
Price history
| Date | Event | Price |
|---|---|---|
| 10/12/2026 | Listed for sale | $829,000+92.8% |
Source:  NJMLS #26038799 Report a problem | ||
| 1/31/2005 | Sold | $430,000 |
Source: Public Record Report a problem | ||
Public tax history
| Year | Property taxes | Tax assessment |
|---|---|---|
| 2025 | $15,724 +2.6% | $496,800 |
| 2024 | $15,331 +3.1% | $496,800 |
| 2023 | $14,869 +1.2% | $496,800 |
| 2022 | $14,690 +3.2% | $496,800 |
| 2021 | $14,228 +3.4% | $496,800 |
| 2020 | $13,761 +5.5% | $496,800 |
| 2019 | $13,044 | $496,800 +20.3% |
| 2018 | $13,044 +3.1% | $412,900 |
| 2017 | $12,647 +2.1% | $412,900 |
| 2016 | $12,387 | $412,900 |
Find assessor info on the county website
Monthly payment
Est. payment
Payment breakdown
Explore the cost of this home by adjusting the details. Changes won't be saved.Climate risks
Neighborhood: 07044

Similar homes
- $789,0003 bd3 ba-- sqft223 Fairview Ave, Verona Twp., NJ 07044For Sale
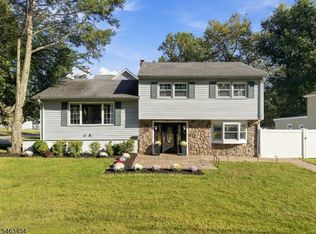 MLS ID #4058327, Silvia Zappala, Keller Williams - Nj Metro Group. GSMLS
- $599,9004 bd2 ba1.7k sqft11 Cresthill Rd, Verona Twp., NJ 07044For Sale
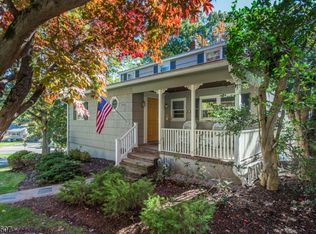 MLS ID #4060084, Jeffrey Lattimer Jr., Lattimer Realty. GSMLS
- $799,0005 bd3 ba8k sqft78 Personette Ave, Verona Twp., NJ 07044For Sale
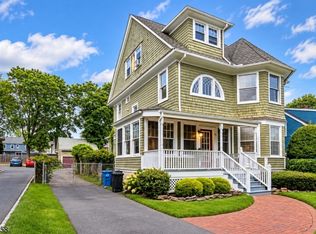 MLS ID #4057651, Liliana Singh, Weichert Realtors. GSMLS
- $799,0003 bd4 ba-- sqft64 Chestnut Rd, Verona Twp., NJ 07044For Sale
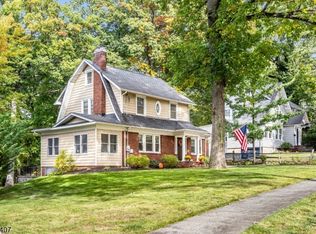 MLS ID #4058745, Lizette Brown, Compass New Jersey Llc. GSMLS
- $749,9004 bd3 ba-- sqft38 Forest Avenue, Verona, NJ 07044For Sale
 MLS ID #26038268, Scott Bixler, The Bixler Group, LLC. NJMLS
- $899,0005 bd3 ba1.9k sqft147 Claremont Ave, Verona, NJ 07044For Sale
 MLS ID #2702267R, ROBERT DEKANSKI. All Jersey MLS
