Welcome to 64 Chestnut Road, a charming 3-bedroom, 3.5 bath home in desirable Forest section of Verona! The gorgeous kitchen features shaker-style cabinetry, stainless steel appliances, and a breakfast bar. Beautiful hardwood floors, newer windows, and recessed lighting enhance the thoughtfully designed layout. The first floor offers a powder room, flex room, living room with fireplace, sunlit den/playroom, and open dining area and kitchen are perfect for entertaining. Additional highlights include 3 bedrooms on the 2nd floor with a primary bath and hallway bath. Don't miss the bonus room on the 3rd floor which can be used as a 4th bedroom, and the finished walk-out basement with a full bath can be used as additional office space or flex space. Outside, enjoy fresh landscaping, paved driveway, stone block walkways, and a detached garage. Ideally located near highly sought after Forest Avenue Elementary School, downtown shops, restaurants, NYC bus transportation, and Verona Park. HIGHEST AND BEST OFFERS DUE TUES 10/20 @3PM (Guidelines in Document Section)
Under contract
$799,000
64 Chestnut Rd, Verona Twp., NJ 07044
3beds
--sqft
Single Family Residence
Built in 1924
9,147 Square Feet Lot
$-- Zestimate®
$--/sqft
$-- HOA
What's special
- 23 days
- 2,736
- 295
Likely to sell faster than
Zillow last checked:
Listing updated:
Listed by:
Lizette Brown 973-760-0176,
Compass New Jersey Llc
Source: GSMLS,MLS#: 4058745
Facts & features
Interior
Bedrooms & bathrooms
- Bedrooms: 3
- Bathrooms: 4
- Full bathrooms: 3
- 1/2 bathrooms: 1
Bedroom 1
- Level: Second
- Area: 180
- Dimensions: 18 x 10
Bedroom 2
- Level: Second
- Area: 110
- Dimensions: 11 x 10
Bedroom 3
- Level: Second
- Area: 150
- Dimensions: 15 x 10
Dining room
- Features: Formal Dining Room
- Level: First
- Area: 143
- Dimensions: 13 x 11
Kitchen
- Features: Breakfast Bar
- Level: First
- Area: 154
- Dimensions: 14 x 11
Living room
- Level: First
- Area: 198
- Dimensions: 18 x 11
Basement
- Features: Bath(s) Other, Laundry Room, Rec Room, Walkout
Heating
- 2 Units, Natural Gas
Cooling
- 2 Units
Appliances
- Included: Dishwasher, Dryer, Range/Oven-Gas, Refrigerator, Washer
- Laundry: In Basement
Features
- Flooring: Wood
- Basement: Yes,Finished
- Number of fireplaces: 1
- Fireplace features: Wood Burning
Property
Parking
- Total spaces: 4
- Parking features: 1 Car Width, Detached Garage
- Garage spaces: 1
- Uncovered spaces: 4
Lot
- Size: 9,147 Square Feet
- Dimensions: 75 x 121
- Features: Level
Details
- Parcel number: 1620022100000000200000
Construction
Type & style
- Home type: SingleFamily
- Architectural style: Colonial
- Property subtype: Single Family Residence
Materials
- Brick
- Roof: Asphalt Shingle
Condition
- Year built: 1924
- Major remodel year: 2017
Utilities & green energy
- Gas: Gas-Natural
- Sewer: Public Sewer
- Water: Public
- Utilities for property: Natural Gas Connected
Community & HOA
Community
- Subdivision: Forest
Location
- Region: Verona
Financial & listing details
- Tax assessed value: $793,900
- Annual tax amount: $18,739
- Date on market: 10/15/2026
- Ownership type: Fee Simple
Estimated market value
Not available
Estimated sales range
Not available
$5,960/mo
Price history
| Date | Event | Price |
|---|---|---|
| 10/22/2026 | Pending sale | $799,000 |
Source:  GSMLS #4058745 Report a problem | ||
| 10/14/2026 | Listed for sale | $799,000+19.3% |
Source:  NJMLS #26039093 Report a problem | ||
| 7/14/2017 | Sold | $670,000+78.7% |
Source: GSMLS #3388376 Report a problem | ||
| 9/19/2016 | Sold | $375,000 |
Source: GSMLS #3316632 Report a problem | ||
Public tax history
| Year | Property taxes | Tax assessment |
|---|---|---|
| 2025 | $18,740 +2.6% | $592,100 |
| 2024 | $18,272 +3.1% | $592,100 |
| 2023 | $17,722 +1.2% | $592,100 |
| 2022 | $17,508 +3.2% | $592,100 |
| 2021 | $16,958 +3.4% | $592,100 |
| 2020 | $16,401 -0.1% | $592,100 |
| 2019 | $16,414 | $592,100 +14% |
| 2018 | $16,414 +30.5% | $519,600 +40.4% |
| 2017 | $12,581 +2.1% | $370,200 -11.6% |
| 2016 | $12,317 | $418,900 |
Find assessor info on the county website
Monthly payment
Est. payment
Payment breakdown
Explore the cost of this home by adjusting the details. Changes won't be saved.Climate risks
Neighborhood: 07044
Nearby schools
Schools provided by the listing agent
- Elementary: Forest Ave
- Middle: Whitehorne
- High: Verona
Source: GSMLS. This data may not be complete. We recommend contacting the local school district to confirm school assignments for this home.


Similar homes
- $899,9003 bd3 ba-- sqft37 Wayland Dr, Verona Twp., NJ 07044For Sale
 MLS ID #4060014, Frank Lamorte, Lattimer Realty. GSMLS
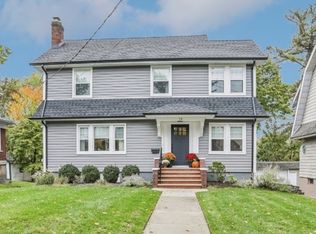
- $749,0004 bd2 ba-- sqft69 Newman Ave, Verona Twp., NJ 07044For Sale
 MLS ID #4051049, Lauren Orsini, Bhhs Fox & Roach. GSMLS
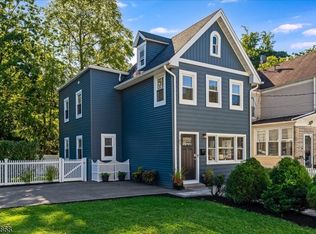
- $979,0003 bd4 ba-- sqft19 Montclair Ave, Verona Twp., NJ 07044For Sale
 MLS ID #4060215, Lauren Orsini, Bhhs Fox & Roach. GSMLS
- $750,0003 bd3 ba-- sqft161 Willowdale Ave, Montclair Twp., NJ 07042For Sale
 MLS ID #4062589, John Frenzer, Compass New Jersey Llc. GSMLS
