Get ready to fall in love with this immaculate and charming Colonial offering wonderful curb appeal and a warm, inviting interior. Upon entering the home, you are welcomed by a bright enclosed front porch filled with natural light and offering the perfect space to relax and unwind. The main level features a spacious Living room with hardwood floors and a cozy gas fireplace, an elegant Dining room with hardwood floors and classic wainscoting, and a beautiful kitchen complete with granite countertops, abundant cabinetry, breakfast bar, separate dining area, and sliders leading to the rear deck. The Family room is open to the Eat-in-kitchen and filled with natural light, creating an ideal space for everyday living and entertaining. A full Bathroom completes the first floor. Upstairs, the spacious Master Bedroom features soaring vaulted ceilings, beautiful hardwood floors, and Master Bath. Three additional Bedrooms and another Full Bath complete the second level. The partially finished walk-out Basement provides additional living space ready to be customized to suit your needs and also includes a convenient laundry area. Step outside to enjoy the large deck and rear patio overlooking the beautifully maintained backyard, complete with an underground sprinkler system and plenty of space for outdoor entertaining and relaxing. One-car built-in garage and additional driveway parking complete this wonderful home.
Active
$799,900
22 Thomas Ter, Wayne Twp., NJ 07470
4beds
--sqft
Single Family Residence
Built in 1928
7,405 Square Feet Lot
$-- Zestimate®
$--/sqft
$-- HOA
What's special
- 30 days
- 2,173
- 259
Likely to sell faster than
Zillow last checked:
Listing updated:
Listed by:
Joseph Simone 973-694-6500,
Howard Hanna Rand Realty
Source: GSMLS,MLS#: 4053268
Facts & features
Interior
Bedrooms & bathrooms
- Bedrooms: 4
- Bathrooms: 3
- Full bathrooms: 3
Primary bedroom
- Description: Full Bath
Bedroom 1
- Level: Second
Bedroom 2
- Level: Second
Bedroom 3
- Level: Second
Bedroom 4
- Level: Second
Dining room
- Features: Formal Dining Room
- Level: First
Family room
- Level: First
Kitchen
- Features: Eat-in Kitchen
- Level: First
Living room
- Level: First
Heating
- Baseboard - Hotwater, Zoned, Natural Gas
Cooling
- Central Air
Appliances
- Included: Carbon Monoxide Detector, Microwave, Refrigerator
- Laundry: Laundry Room
Features
- Rec Room, Bathroom
- Basement: Yes,Partially Finished
- Number of fireplaces: 1
- Fireplace features: Gas, Living Room
Video & virtual tour
Property
Parking
- Total spaces: 1
- Parking features: 1 Car Width, Asphalt, Built-In Garage
- Attached garage spaces: 1
Features
- Patio & porch: Deck, Patio
Lot
- Size: 7,405 Square Feet
- Dimensions: .172 AC
Details
- Parcel number: 2514009230000000420000
Construction
Type & style
- Home type: SingleFamily
- Architectural style: Colonial
- Property subtype: Single Family Residence
Materials
- Vinyl Siding
- Roof: See Remarks
Condition
- Year built: 1928
Utilities & green energy
- Gas: Gas-Natural
- Sewer: Public Sewer
- Water: Public
- Utilities for property: Electricity Connected, Natural Gas Connected
Community & HOA
Community
- Security: Carbon Monoxide Detector
Location
- Region: Wayne
Financial & listing details
- Tax assessed value: $195,000
- Annual tax amount: $11,696
- Date on market: 9/19/2026
- Ownership type: Fee Simple
- Electric utility on property: Yes
Estimated market value
Not available
Estimated sales range
Not available
Not available
Price history
| Date | Event | Price |
|---|---|---|
| 9/16/2026 | Listed for sale | $799,900+341.9% |
Source:  NJMLS #26035251 Report a problem NJMLS #26035251 Report a problem | ||
| 12/10/2001 | Sold | $181,000+20.7% |
Source: Public Record Report a problem | ||
| 5/10/2001 | Sold | $150,000+42.9% |
Source: Public Record Report a problem | ||
| 9/3/1996 | Sold | $105,000 |
Source: Public Record Report a problem | ||
Public tax history
| Year | Property taxes | Tax assessment |
|---|---|---|
| 2025 | $11,595 +4% | $195,000 |
| 2024 | $11,150 | $195,000 |
| 2023 | $11,150 +1.1% | $195,000 |
| 2022 | $11,025 +0.1% | $195,000 |
| 2021 | $11,014 +2.4% | $195,000 |
| 2020 | $10,752 +0.9% | $195,000 |
| 2019 | $10,657 +0.9% | $195,000 |
| 2018 | $10,559 +1.4% | $195,000 |
| 2017 | $10,411 +1.2% | $195,000 |
| 2016 | $10,286 +2.9% | $195,000 |
| 2015 | $9,996 +3.5% | $195,000 |
| 2014 | $9,660 +1.7% | $195,000 |
| 2013 | $9,495 +23.5% | $195,000 |
| 2012 | $7,685 +3.8% | $195,000 +19% |
| 2011 | $7,402 +4.4% | $163,900 |
| 2010 | $7,089 | $163,900 |
| 2009 | -- | $163,900 |
| 2008 | -- | $163,900 +33.4% |
| 2007 | -- | $122,900 |
| 2006 | -- | $122,900 |
| 2005 | -- | $122,900 |
| 2004 | $3,810 | $122,900 |
| 2003 | -- | $122,900 |
| 2002 | -- | $122,900 |
| 2001 | -- | $122,900 |
Find assessor info on the county website
Monthly payment
Est. payment
Payment breakdown
Explore the cost of this home by adjusting the details. Changes won't be saved.Climate risks
Neighborhood: Mountain View
Nearby schools
Schools provided by the listing agent
- Elementary: R. Carter
- Middle: G. Washington
- High: Wayne Valley
Source: GSMLS. This data may not be complete. We recommend contacting the local school district to confirm school assignments for this home.
Similar homes
- $799,0004 bd3 ba2.3k sqft1569 Alps Rd, Wayne Twp., NJ 07470For Sale
 MLS ID #4052709, Brie Parker, Coldwell Banker Realty. GSMLS
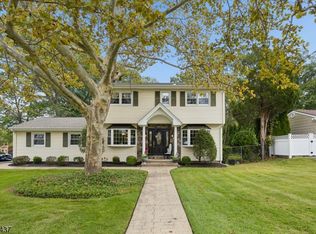
 - $799,9004 bd3 ba-- sqft87 Webster Dr, Wayne Twp., NJ 07470For Sale
 MLS ID #4056490, Joseph Simone, Howard Hanna Rand Realty. GSMLS
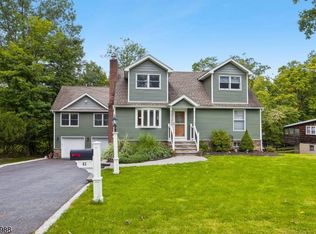
 - $869,0004 bd3 ba-- sqft41 Forest Ter, Wayne Twp., NJ 07470For Sale
 MLS ID #4051991, Laurie Hensen, Coldwell Banker Realty. GSMLS
 - $899,9993 bd2 ba-- sqft41 Carlos Dr, Fairfield Twp., NJ 07004For Sale
 MLS ID #4058493, Claudia T Roesing, Corcoran Infinity Properties. GSMLS
